NOT LISTED FOR SALE

50 River Oaks #120 Dr Durango, CO 81301

Estimated Value: $782,000 - $844,000

3 Beds
2.5 Baths
1,782 Sq Ft
$453/Sq Ft Est. Value

Sale Details

Date Sold: August 16, 2023

Last sale price $725,000 $407 Per Sq Ft

Est. 11% increase in value since last sale

Current estimated payment $4,805 / mo

3 Days on Market

Highlights

  • River Front
  • Creek or Stream View
  • Living Room with Fireplace
  • Park Elementary School Rated A-
  • Deck
  • Wood Flooring

About This Home

As of August 2023

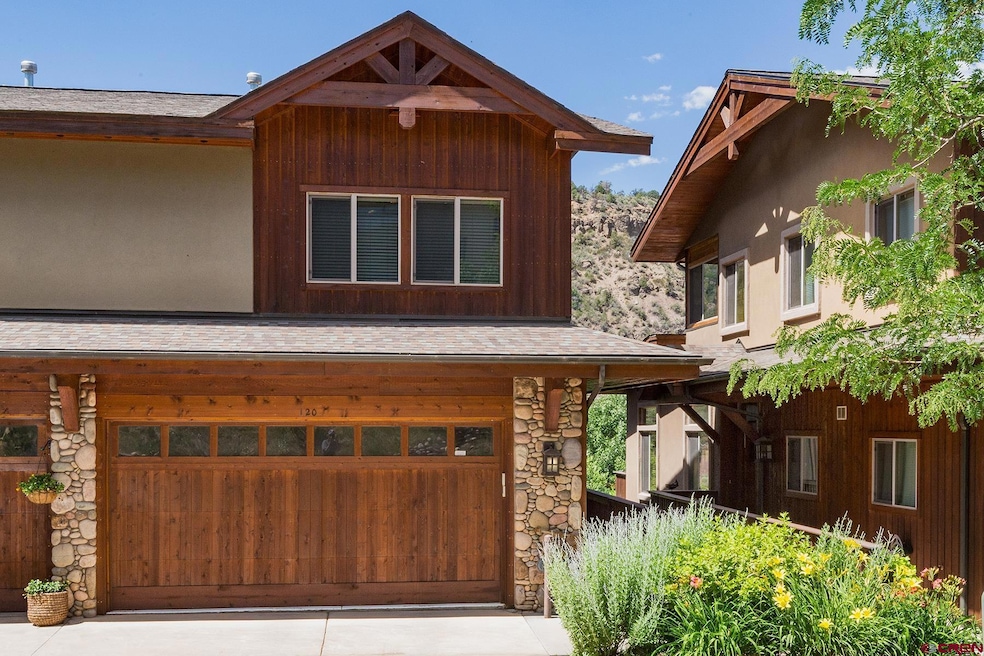
Welcome to this gorgeous 3 bedroom + office, 2.5 bath, 1782sf air conditioned townhome with unobstructed views of the Animas River and Purple Cliffs! This unit is in a primo location with nothing but greenery between you and the river trail. It's far enough from the bridge that the river is louder than any traffic, and you have views both south and across to the purple part of the cliffs. Perfectly oriented. Also special here is the extra office space upstairs. Or make it a gym (with its extra A/C) and look out on the cliffs from your Stairmaster. The main level is all hardwood and includes an open kitchen, dining and living room, with a powder room (not all units have this important amenity) and same-level access to the garage. The whole upstairs is the master suite (bedroom, bath, large closet and the aforementioned office/yoga studio, etc. space). And on the lower level you'll find another full bathroom for two more bedrooms, each with sliding doors to a deck with views. Close to all amenities—including Sunnyside deli and café, medical offices, grocery stores, car washes, shopping, movie theatres, coffee shops, hardware store, and the hospital—while still being close enough to the river to walk your paddleboard, tube or kayak to or from the Dalla river put-in. Fantastic!

Last Agent to Sell the Property

Kim Cofman

Legacy Properties West Sotheby's Int. Realty Listed on: 07/18/2023

Legacy Properties West Sotheby's Int. Realty

Last Buyer's Agent

Steve Setka

R1 Colorado

Townhouse Details

Home Type

  • Townhome

Est. Annual Taxes

  • $1,334

Year Built

  • Built in 2006

Lot Details

  • 1,307 Sq Ft Lot
  • River Front
  • Landscaped
  • Irrigation

HOA Fees

  • $322 Monthly HOA Fees

Parking

  • 2 Car Attached Garage

Property Views

  • Creek or Stream
  • Mountain

Home Design

  • Architectural Shingle Roof
  • Wood Siding
  • Stone Siding
  • Stucco

Interior Spaces

  • 1,782 Sq Ft Home
  • 3-Story Property
  • Living Room with Fireplace
  • Formal Dining Room
  • Open Floorplan
  • Finished Basement
  • Walk-Out Basement

Kitchen

  • Breakfast Bar
  • Oven or Range
  • Microwave
  • Dishwasher

Flooring

  • Wood
  • Carpet
  • Tile

Bedrooms and Bathrooms

  • 3 Bedrooms
  • Primary Bedroom Upstairs

Laundry

  • Dryer
  • Washer

Outdoor Features

  • Deck

Schools

  • Sunnyside K-5 Elementary School
  • Escalante 6-8 Middle School
  • Durango 9-12 High School

Utilities

  • Forced Air Heating and Cooling System
  • Heating System Uses Natural Gas
  • Internet Available

Listing and Financial Details

  • Assessor Parcel Number 566909202123

Community Details

Overview

  • Association fees include building maintenance, insurance, irrigation, landscaping, snow removal, lawn, management
  • River's Edge HOA
  • River's Edge Subdivision

Pet Policy

  • Dogs Allowed

Townhouse Details

Home Type

Townhome

Est. Annual Taxes

$1,334

Year Built

Built in 2006

Lot Details

1,307 Sq Ft Lot

HOA Fees

$322 per month

Listing Details

  • Appliance Inclusions: Range/Oven, Refrigerator, Dishwasher, Washer, Dryer, Microwave
  • Estimated Total Acres: 0.03
  • Class: RESIDENTIAL
  • Em Deposit: 10,000
  • Em Holder: LTG
  • Exterior Inclusions: Landscaping, Irrigation Water, Deck
  • Legal Lot Block: Subdivision: RIVERS EDGE TWH ATESCALANTE Lot: 36 UNIT 36, ESCALANTECROSSING, A PT OF LOT 19A-R, PH 2A(UNITS 33-38), RIVERS EDGE TWNHMS ASBLT PL
  • Lot Size Acreage: Less than .25
  • Parcel Id Number: 566909202123
  • Price Per Sq Ft: 406.85
  • Real Estate Included: Yes
  • Residence Stories: Three Story
  • Sale/Rent: For Sale
  • Siding: Stone, Stucco, Wood
  • Sold Price Sq Ft: 406.85
  • Street Descriptionaccess: City/Town, Paved
  • Street Designation: Drive
  • Waterfront Type: River
  • Zoning: Residential Single Family
  • Type: Townhouse
  • Hoa Dogs Allowed: Yes
  • HOA Fees: Yes
  • HOA Transfer Fee: Yes
  • Internet Provider: Charter Spectrum
  • Internet Service: Yes
  • Total Taxes Dollar: 1334
  • Year Built: 2006
  • Foreign Owned Y N: No
  • Prop Description Remarks: Welcome to this gorgeous 3 bedroom + office, 2.5 bath, 1782sf air conditioned townhome with unobstructed views of the Animas River and Purple Cliffs! This unit is in a primo location with nothing but greenery between you and the river trail. It's far enough from the bridge that the river is louder than any traffic, and you have views both south and across to the purple part of the cliffs. Perfectly oriented. Also special here is the extra office space upstairs. Or make it a gym (with its extra A/C) and look out on the cliffs from your Stairmaster. The main level is all hardwood and includes an open kitchen, dining and living room, with a powder room (not all units have this important amenity) and same-level access to the garage. The whole upstairs is the master suite (bedroom, bath, large closet and the aforementioned office/yoga studio, etc. space). And on the lower level you'll find another full bathroom for two more bedrooms, each with sliding doors to a deck with views. Close to all amenities—including Sunnyside deli and café, medical offices, grocery stores, car washes, shopping, movie theatres, coffee shops, hardware store, and the hospital—while still being close enough to the river to walk your paddleboard, tube or kayak to or from the Dalla river put-in. Fantastic!
  • Subdv Name: River's Edge
  • Special Features: None
  • Property Sub Type: Townhouses
  • Stories: 20

Interior Features

  • Dining Room: Kitchen Bar, Kitchen/Dining, Living Room Dining, Separate Dining
  • Bedrooms: 3
  • Flooring: Carpet-Partial, Hardwood, Tile
  • Estimated Total Sq Ft: 1782
  • Full Bathrooms: 2
  • Half Bathrooms: 0
  • Bathrooms Quarter: 1
  • Bathrooms Three Quarters: 0
  • Total Bathrooms: 3
  • Fireplace Location Type: Living Room
  • Foundation: Basement-walk out, Basement-finished
  • Master Bedroom Level: Upper Level
  • Total Office Den: 0

Exterior Features

  • Construction Type: Wood Frame
  • Roof: Architectural Shingles
  • Views: Mountains, Stream/River
  • Waterfront: Yes

Garage/Parking

  • Garage Type: Attached Garage
  • Garage: Yes
  • Garage Capacity: 2

Utilities

  • Cooling: Central A/C
  • Electric Supplier: La Plata Electric Association
  • Gas Supplier: Atmos Energy
  • Heating System: Forced Air
  • Sewer Supplier: City of Durango
  • Water Supplier: City of Durango

Condo/Co-op/Association

  • HOA: Yes
  • Hoa Inclusions: Building Maintenance, Insurance, Irrigation, Landscaping, Snow Removal, Lawn, Management
  • Hoametro Fees: 322
  • HOA Metro Fees Frequency: Monthly
  • Hoa Name: River's Edge

Schools

  • High School: Durango 9-12

Lot Info

  • Geo Subdivision: CO

Rental Info

  • Furnished: Unfurnished

Tax Info

  • Tax Year: 2022

MLS Schools

  • Elementary School: Sunnyside K-5
  • Middle School: Escalante 6-8

Ownership History

We collect this data history from publicly available records. To have your information removed, we recommend requesting removal directly through your county’s website.

Date Name Owned For Owner Type

Purchase Details

Closed on
Feb 20, 2026
Sold by
Bought by
Current Estimated Value
$806,544

Purchase Details

Listed on
Jul 18, 2023
Closed on
Aug 16, 2023
Sold by
Bought by
Seller's Agent
Kim Cofman
Legacy Properties West Sotheby's Int. Realty
Buyer's Agent
Steve Setka
R1 Colorado
List Price
$724,980
Sold Price
$725,000
Premium/Discount to List
$20
0.003%
Views
24

Home Financials for this Owner

Home Financials are based on the most recent Mortgage that was taken out on this home.
Avg. Annual Appreciation
3.74%
Original Mortgage
$362,500
Interest Rate
0.0681%
Mortgage Type
New Conventional

Purchase Details

Closed on
Oct 20, 2020
Sold by
Bought by

Purchase Details

Closed on
May 3, 2018
Sold by
Bought by

Purchase Details

Closed on
Jan 11, 2013
Sold by
Bought by

Purchase Details

Closed on
Apr 3, 2012
Sold by
Bought by

Purchase Details

Closed on
Aug 4, 2006
Sold by
Bought by

Home Financials for this Owner

Home Financials are based on the most recent Mortgage that was taken out on this home.
Original Mortgage
$312,516
Interest Rate
0.0675%
Mortgage Type
New Conventional
Source: Public Records

Range of Values:

--
Value Increase
--
Percent Increase
--
Adjusted for Inflation
Collateral Analytics

Collateral Analytics Collateral Analytics AVMs (Automated Valuation Model) employ a number of statistical approaches combined with neighborhood-specific comparable selection guarantees the most up-to-date and precise valuations.

Not Available

Collateral Analytics does not have data for the current month. Please view the chart for historical values.

ICE

ICE Mortgage Technology ICE Mortgage Technology’s AVM (Automated Valuation Model) is a state-of-the-art online residential property valuation tool that provides a quick and accurate estimate of the value of almost any home in the U.S.

Not Available

ICE Mortgage Technology does not have data for the current month. Please view the chart for historical values.

First American

First American First American Data & Analytics’ next-generation AVM combines unrivaled data assets with a blended ensemble of valuation models to produce highly accurate, reliable valuations you can trust.

Not Available

First American does not have data for the current month. Please view the chart for historical values.

Quantarium

Quantarium Quantarium’s valuation service, repeatedly proven the industry’s most accurate and comprehensive, is supercharged with a self-learning and auto-tuning AI engine that continually becomes smarter and more accurate as it processes daily inputs from the industry’s leading RE data lake.

Not Available

Quantarium does not have data for the current month. Please view the chart for historical values.

Average Value
Not Available
List Price
Sold Price
Create a Home Valuation Report for This Property
The Home Valuation Report is an in-depth analysis detailing your home's value as well as a comparison with similar homes in the area

Purchase History

We collect this data history from publicly available records. To have your information removed, we recommend requesting removal directly through your county’s website.

Date Buyer Sale Price Title Company
-- None Listed On Document
$725,000 Land Title
$475,000 Land Title
-- None Available
-- Chicago Title Co
-- Chicago Title Co
-- None Available
$390,645 Colorado Land Title Co
Source: Public Records

Mortgage History

We collect this data history from publicly available records. To have your information removed, we recommend requesting removal directly through your county’s website.

Date Status Borrower Loan Amount
Closed $362,500
Closed $312,516
Source: Public Records

Property History

We collect this data history from publicly available records. To have your information removed, we recommend requesting removal directly through your county’s website.

Date Event Price List to Sale Price per Sq Ft
08/16/2023 08/16/23 Sold $725,000 0.0% $407 / Sq Ft
07/21/2023 07/21/23 Pending -- -- --
07/18/2023 07/18/23 For Sale $724,980 -- $407 / Sq Ft
Source: Colorado Real Estate Network (CREN)

Tax History

We collect this data history from publicly available records. To have your information removed, we recommend requesting removal directly through your county’s website.

Year Tax Paid Tax Assessment Tax Assessment Total Assessment is a certain percentage of the fair market value that is determined by local assessors to be the total taxable value of land and additions on the property. Land Improvement
2025 $1,521 $47,740 $8,810 $38,930
2024 $1,293 $32,420 $6,780 $25,640
2023 $1,293 $35,450 $7,420 $28,030
2022 $1,335 $37,460 $7,840 $29,620
2021 $1,341 $34,040 $6,410 $27,630
2020 $1,039 $27,230 $6,230 $21,000
2019 $994 $27,230 $6,230 $21,000
2018 $937 $26,010 $5,830 $20,180
2017 $917 $26,010 $5,830 $20,180
2016 $877 $27,120 $6,100 $21,020
2015 $338 $27,120 $6,100 $21,020
2014 $338 $21,450 $5,920 $15,530
2013 -- $21,450 $5,920 $15,530
Source: Public Records

Agents Affiliated with this Home

  • Section Image
  • Section Image
See All Agents

Map

Source: Colorado Real Estate Network (CREN)

MLS Number: 806040

Colorado Real Estate Network (CREN)

APN: R429317

Your Personal Tour Guide

Ask me questions while you tour the home.