NOT LISTED FOR SALE

50 Schaefer Cir Hudson, NH 03051

Estimated Value: $607,000

3 Beds
2.5 Baths
2,196 Sq Ft
$276/Sq Ft Est. Value

Sale Details

Date Sold: December 21, 2017

Last sale price $355,000 $162 Per Sq Ft

Est. 71% increase in value since last sale

Current estimated payment $3,866 / mo

27 Days on Market

Highlights

  • In Ground Pool
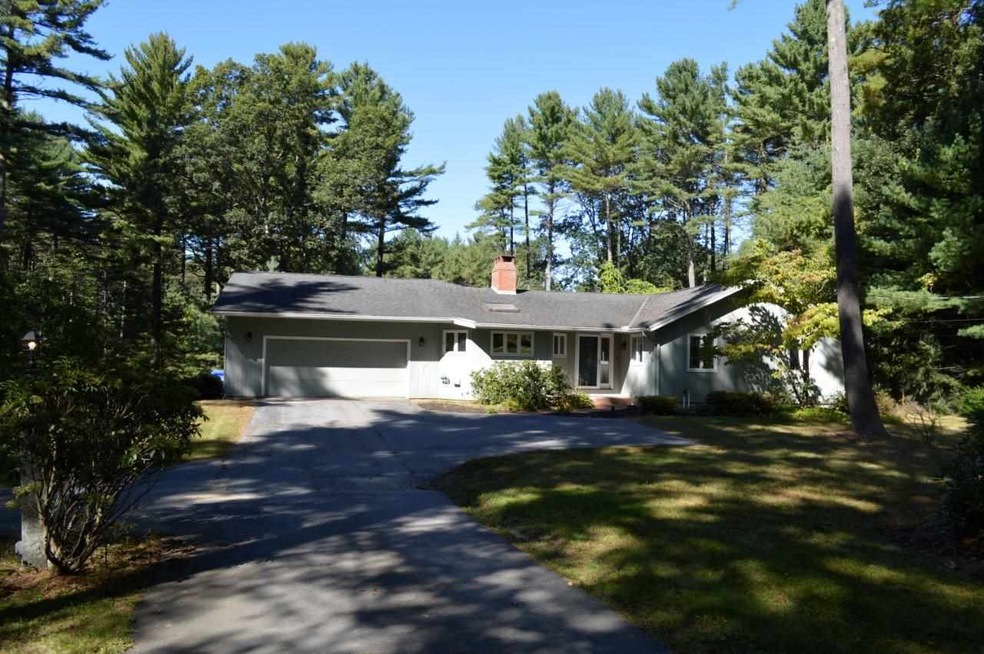
  • Wooded Lot
  • Fireplace
  • 1.74 Acre Lot
  • Wood Flooring
  • 2 Car Attached Garage

About This Home

As of December 2017

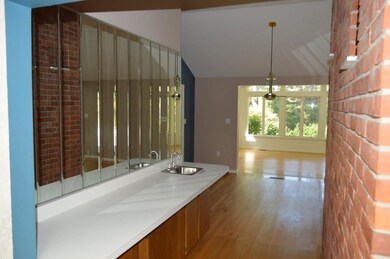
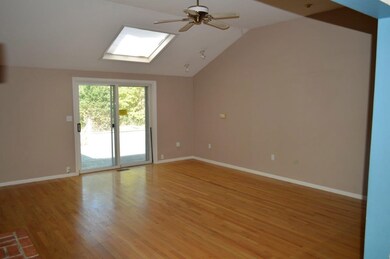
Rare opportunity for a three bedroom, two bath ranch style home in great neighborhood. Open concept living/dining room great for entertaining. Slider opens to large deck overlooking in-ground pool. Parking area with basketball hoop for the kids to enjoy after a swim. Great commuter location and minutes to all amenities including shopping, groceries, retail and restaurants. This is a Fannie Mae HomePath Property.

Last Agent to Sell the Property

Joshua Naughton

RE/MAX Innovative Properties License #057445 Listed on: 10/18/2017

Last Buyer's Agent

Diana Killoran

BHG Masiello Londonderry License #068461

Home Details

Home Type

  • Single Family

Est. Annual Taxes

  • $6,729

Year Built

  • Built in 1981

Lot Details

  • 1.74 Acre Lot
  • Partially Fenced Property
  • Level Lot
  • Wooded Lot
  • Property is zoned R1

Parking

  • 2 Car Attached Garage
  • Brick Driveway

Home Design

  • Concrete Foundation
  • Wood Frame Construction
  • Shingle Roof
  • Wood Siding

Interior Spaces

  • 2,196 Sq Ft Home
  • 1-Story Property
  • Fireplace
  • Unfinished Basement
  • Interior Basement Entry

Kitchen

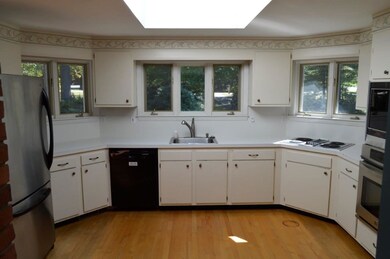
  • Electric Cooktop
  • Dishwasher

Flooring

  • Wood
  • Carpet
  • Tile

Bedrooms and Bathrooms

  • 3 Bedrooms
  • En-Suite Primary Bedroom
  • Walk-In Closet

Pool

  • In Ground Pool

Utilities

  • Air Conditioning
  • Forced Air Heating System
  • 100 Amp Service
  • Private Water Source
  • Electric Water Heater
  • Private Sewer

Listing and Financial Details

  • REO, home is currently bank or lender owned
  • Tax Block 48

Home Details

Home Type

Single Family

Est. Annual Taxes

$6,729

Year Built

Built in 1981

Lot Details

1.74 Acres

Parking

2

Listing Details

  • Status Detail: Closed
  • Style: Ranch
  • Directions: Dracut Rd to Schaefer Circle
  • Flood Zone: Unknown
  • Assessment Amount: 306300
  • Assessment Year: 2016
  • Construction: Existing
  • Foreclosedbank Ownedreo: Yes
  • Seasonal: Unknown
  • Total Stories: 1
  • Price Per Sq Ft: 161.66
  • Property Class: Residential
  • Property Type: Single Family
  • Year Built: 1981
  • List Agent: 5633
  • Special Features: 1028
  • Property Sub Type: Detached
  • Stories: 1

Interior Features

  • Appliances: Cooktop - Electric, Dishwasher, Refrigerator
  • Features Interior: Fireplaces - 1, Primary BR w/ BA, Walk-in Closet
  • Total Bedrooms: 3
  • Flooring: Carpet, Hardwood, Tile
  • Total Bathrooms: 3
  • Half Bathrooms: 1
  • Three Quarter Bathrooms: 1
  • Full Bathrooms: 1
  • Basement: Yes
  • Basement Access Type: Interior
  • Basement Description: Unfinished
  • Level 1: Level 1: Bedroom, Level 1: Dining Room, Level 1: Kitchen, Level 1: Living Room, Level 1: Primary Bedroom
  • Room 1: Kitchen, 9.5 x 11, On Level: 1
  • Room 2: Living Room, 16 x 20, On Level: 1
  • Room 3: Dining Room, 11.5 x 12, On Level: 1
  • Room 4: Primary Bedroom, 18 x 15, On Level: 1
  • Room 5: 1, 14 x 12
  • Room 6: Bedroom, 12 x 10, On Level: 1
  • Sq Ft - Apx Finished AG: 2196
  • Sq Ft - Apx Total: 2196
  • Sq Ft - Apx Total Finished: 2196

Exterior Features

  • Construction: Wood Frame
  • Driveway: Brick/Pavers, Paved
  • Exterior: Wood Siding
  • Foundation: Concrete
  • Road Frontage: TBD
  • Roads: Paved, Public
  • Roof: Shingle - Asphalt
  • Features Exterior: Fence - Partial, Pool - In Ground

Garage/Parking

  • Garage Capacity: 2
  • Garage Type: Attached
  • Garage: Yes

Utilities

  • Electric: 100 Amp
  • Sewer: Private
  • Water: Private
  • Water Heater: Electric
  • Heating Fuel: Electric
  • Heating: Forced Air
  • Cooling: Central AC

Lot Info

  • Map: 253
  • Lot: 000
  • Lot Sq Ft: 75794
  • Lot Acres: 1.74
  • Lot Description: Level, Wooded
  • Surveyed: Unknown
  • Zoning: R1
  • Deed Book: 8941
  • Deed Page: 1275
  • Deed Recorded Type: Foreclosure

Tax Info

  • Tax Gross Amount: 6729
  • Tax Year: 2016
Create a Home Valuation Report for This Property
The Home Valuation Report is an in-depth analysis detailing your home's value as well as a comparison with similar homes in the area

Home Values in the Area

Source: Public Records

Average Home Value in this Area


Source: Public Records

Property History

We collect this data history from publicly available records. To have your information removed, we recommend requesting removal directly through your county’s website.

Date Event Price List to Sale Price per Sq Ft
12/21/2017 12/21/17 Sold $355,000 -4.0% $162 / Sq Ft
10/18/2017 10/18/17 For Sale $369,900 -- $168 / Sq Ft
Source: PrimeMLS

Agents Affiliated with this Home

See All Agents

Map

Source: PrimeMLS

MLS Number: 4664896

PrimeMLS

APN: HDSO M:253 B:048 L:000

Your Personal Tour Guide

Ask me questions while you tour the home.