
Deanna Hansen
Howard Hanna Rand Realty
(914) 296-7946
21 Total Sales
1 in Mamaroneck
$1,255,000 Price
Estimated Value: $2,131,178
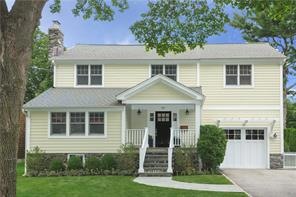
An inviting front porch welcomes you into this 4 bedroom, 2 1/2 bath home,rebuilt with quality craftsmanship in 2007.The living room with high ceilings and wood-burning fireplace is open to the dining room, creating a stunning entertaining space.The generous gourmet kitchen with Woodmode Brookhaven cabinetry, ss appliances and a large island melds comfortably into an adjacent family room, both overlooking the large landscaped and fenced private back yard.A convenient mud room leading to the oversized one-car garage, and PR round out the first floor.The second level includes 4 generous bedrooms and large sunny laundry room.The sun-bathed master suite has a walk-in closet, ensuite bath w/radiant floors, spa tub, double vanity and glass shower. Red oak flooring throughout, CAC and Anderson windows are additional special features.Just two blocks from Murray Avenue elementary school and Leatherstocking Trail. Move right into this pristine family home with a modern floor plan and amenities. Additional Information: ParkingFeatures:1 Car Attached,
Last Agent to Sell the Property
Houlihan Lawrence Inc. Brokerage Phone: 914-833-0420 License #30ST0874469 Listed on: 01/18/2018
We collect this data history from publicly available records. To have your information removed, we recommend requesting removal directly through your county’s website.
Deanna Hansen
Howard Hanna Rand Realty
(914) 296-7946
21 Total Sales
1 in Mamaroneck
$1,255,000 Price
Kateryna Ulerio
Houlihan Lawrence Inc.
(914) 350-5658
40 Total Sales
6 in Mamaroneck
$175K - $570K Price Range
Sula Pearlman
Coldwell Banker Realty
(914) 559-7463
14 Total Sales
2 in Mamaroneck
$1.6M - $2.7M Price Range
Kevin Lang
Compass Greater NY, LLC
(845) 403-0750
85 Total Sales
1 in Mamaroneck
$637,500 Price
Farrah DiMaggio
Julia B Fee Sothebys Int. Rlty
(845) 643-2705
36 Total Sales
15 in Mamaroneck
$137K - $2M Price Range
Jack Flannery
Keller Williams NY Realty
(914) 386-2103
20 Total Sales
1 in Mamaroneck
$549,900 Price
We collect this data history from publicly available records. To have your information removed, we recommend requesting removal directly through your county’s website.
| Date | Buyer | Sale Price | Title Company |
|---|---|---|---|
| $1,450,000 | Thoroughbred Title Svcs Llc | ||
| Prozes Peter Darin | $1,500,000 | Chicago Title Insurance Co | |
| Sheldrake Llc | $1,505,000 | First American Title Ins Co | |
| Sperandeo Patricia M | -- | -- |
We collect this data history from publicly available records. To have your information removed, we recommend requesting removal directly through your county’s website.
| Date | Status | Borrower | Loan Amount |
|---|---|---|---|
| Open | $1,180,000 | ||
| Previous Owner | Prozes Peter Darin | $1,200,000 |
We collect this data history from publicly available records. To have your information removed, we recommend requesting removal directly through your county’s website.
| Date | Event | Price | List to Sale | Price per Sq Ft |
|---|---|---|---|---|
| 03/29/2018 03/29/18 | Sold | $1,450,000 | -1.7% | $571 / Sq Ft |
| 01/18/2018 01/18/18 | Pending | -- | -- | -- |
| 01/18/2018 01/18/18 | For Sale | $1,475,000 | -- | $581 / Sq Ft |
We collect this data history from publicly available records. To have your information removed, we recommend requesting removal directly through your county’s website.
| Year | Tax Paid | Tax Assessment Tax Assessment Total Assessment is a certain percentage of the fair market value that is determined by local assessors to be the total taxable value of land and additions on the property. | Land | Improvement |
|---|---|---|---|---|
| 2025 | -- | $1,867,000 | $446,000 | $1,421,000 |
| 2024 | $37,646 | $1,830,000 | $446,000 | $1,384,000 |
| 2023 | $35,915 | $1,710,000 | $446,000 | $1,264,000 |
| 2022 | $20,403 | $1,583,000 | $446,000 | $1,137,000 |
| 2021 | $13,603 | $1,479,000 | $446,000 | $1,033,000 |
| 2020 | $33,088 | $1,422,000 | $446,000 | $976,000 |
| 2019 | $31,379 | $1,422,000 | $446,000 | $976,000 |
| 2018 | $29,335 | $1,282,000 | $446,000 | $836,000 |
| 2017 | $0 | $1,282,000 | $446,000 | $836,000 |
| 2016 | $27,887 | $1,221,000 | $281,500 | $939,500 |
| 2015 | -- | $1,221,000 | $281,500 | $939,500 |
| 2014 | -- | $1,110,000 | $281,500 | $828,500 |
| 2013 | -- | $1,110,000 | $281,500 | $828,500 |
Seller's Agent in 2018
Candy Steiner
Houlihan Lawrence Inc.
(914) 262-8678
20 Total Sales
Buyer's Agent in 2018
Kaitlan Cantwell
Julia B Fee Sothebys Int. Rlty
(917) 597-5536
45 Total Sales
Source: OneKey® MLS
MLS Number: H4802023
APN: 3289-002-000-00021-000-0417-1
Disclaimer: Certain information contained herein is derived from information provided by parties other than Homes.com. All information provided is deemed reliable, but is not guaranteed to be accurate and should be independently verified.
The data relating to real estate for sale or lease on this web site comes in part from OneKey® MLS. Real estate listings held by brokerage firms other than Ten-X are marked with the OneKey® MLS logo or an abbreviated logo and detailed information about them includes the name of the listing broker.
Based on information submitted to the MLS GRID. All data is obtained from various sources and may not have been verified by broker or MLS GRID. Supplied Open House Information is subject to change without notice. All information should be independently reviewed and verified for accuracy. Properties may or may not be listed by the office/agent presenting the information. Some IDX listings have been excluded from this website. IDX information is provided exclusively for personal, non-commercial use, and may not be used for any purpose other than to identify prospective properties consumers may be interested in purchasing.
Information is deemed reliable but not guaranteed.
Copyright 2026 OneKey® MLS. All rights reserved.
Based on information submitted to the MLS GRID
Listings courtesy of OneKey® MLS as distributed by MLS GRID
Ask me questions while you tour the home.