
Dennis Snavely
RE/MAX Elite
(484) 779-1618
121 Total Sales
7 in Hockessin
$253K - $775K Price Range

Estimated Value: $704,219
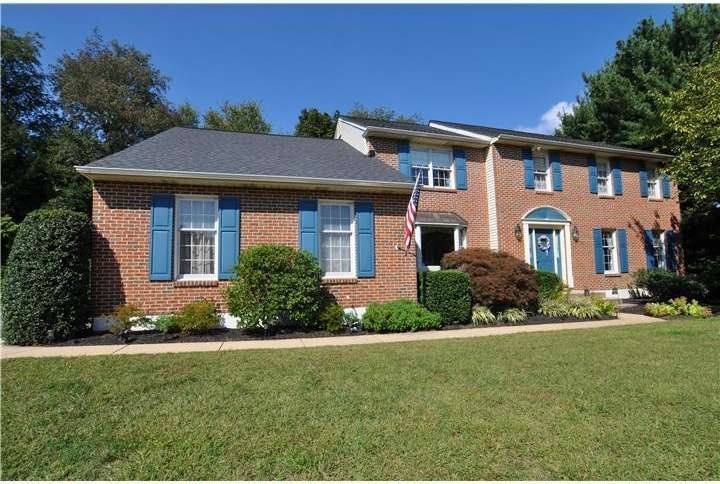
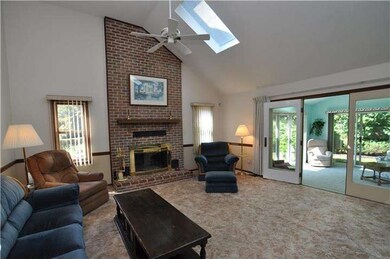
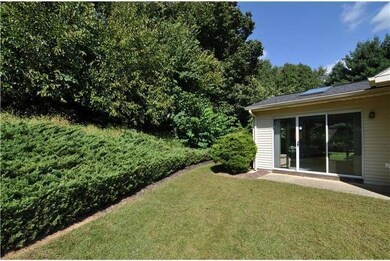
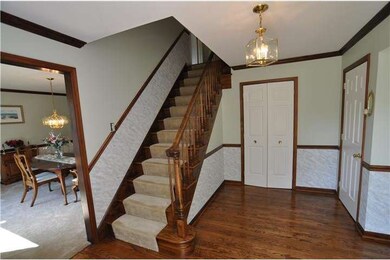
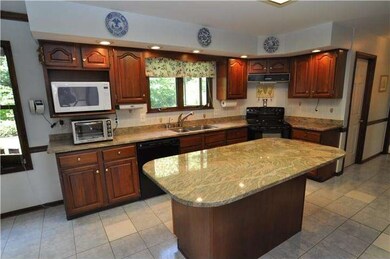
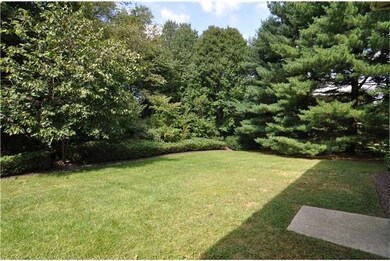
Gracious, yet comfortable, living is immediately evident upon entry into this expansive colonial adorned with manicured landscaping, new roof and a handsome brick exterior. Adding to the appeal of the meticulously cared for interior are many new and popular features including three new skylights, new dishwasher, new refrigerator, and much more. Spend time with family and friends by the gas fireplace in the family room or adjoining sunroom - great spots for relaxed gatherings. Well-proportioned living and dining rooms are the perfect venue for more formal occasions. Further inspection leads to a large eat-in kitchen complete with gorgeous granite and plenty of cabinets. Add on a well-sized owner suite, a first floor study and laundry, and a two-car turned garage to complete the exceptional value of this beautiful home.
Last Agent to Sell the Property
(302) 202-9855 ashley.hess@compass.com Compass License #RS167258L Listed on: 10/04/2012
Last Buyer's Agent
HAROLD VICARI
hvicari@psre.com Patterson-Schwartz-Hockessin License #TREND:4012096
We collect this data history from publicly available records. To have your information removed, we recommend requesting removal directly through your county’s website.
Dennis Snavely
RE/MAX Elite
(484) 779-1618
121 Total Sales
7 in Hockessin
$253K - $775K Price Range
Vicky Lawson
Long & Foster Real Estate, Inc.
(856) 517-2783
146 Total Sales
6 in Hockessin
$315K - $1.2M Price Range
Lauri Brockson
Patterson-Schwartz-Newark
(302) 268-9537
179 Total Sales
1 in Hockessin
$502,500 Price
Anthony Borleis
RE/MAX Point Realty
(856) 517-5924
84 Total Sales
2 in Hockessin
$439K - $850K Price Range
Will Webber
EXP Realty, LLC
(856) 895-2161
37 Total Sales
1 in Hockessin
$325,000 Price
Neil Douen
EXP Realty, LLC
(856) 351-4301
163 Total Sales
1 in Hockessin
$230,000 Price
We collect this data history from publicly available records. To have your information removed, we recommend requesting removal directly through your county’s website.
| Year | Tax Paid | Tax Assessment Tax Assessment Total Assessment is a certain percentage of the fair market value that is determined by local assessors to be the total taxable value of land and additions on the property. | Land | Improvement |
|---|---|---|---|---|
| 2025 | $5,548 | $676,000 | $126,200 | $549,800 |
| 2024 | $6,057 | $158,100 | $29,000 | $129,100 |
| 2023 | $5,372 | $158,100 | $29,000 | $129,100 |
| 2022 | $5,401 | $158,100 | $29,000 | $129,100 |
| 2021 | $5,395 | $158,100 | $29,000 | $129,100 |
| 2020 | $5,397 | $158,100 | $29,000 | $129,100 |
| 2019 | $5,659 | $158,100 | $29,000 | $129,100 |
| 2018 | $5,303 | $158,100 | $29,000 | $129,100 |
| 2017 | $5,240 | $158,100 | $29,000 | $129,100 |
| 2016 | $4,984 | $158,100 | $29,000 | $129,100 |
| 2015 | $4,684 | $158,100 | $29,000 | $129,100 |
| 2014 | $4,352 | $158,100 | $29,000 | $129,100 |
Seller's Agent in 2013
Jan Patrick
Compass
(484) 883-4532
174 Total Sales
HV
Buyer's Agent in 2013
HAROLD VICARI
Patterson Schwartz
Source: Bright MLS
MLS Number: 1004121908
APN: 08-012.10-005
Disclaimer: Certain information contained herein is derived from information provided by parties other than Homes.com. All information provided is deemed reliable, but is not guaranteed to be accurate and should be independently verified.
The data relating to real estate for sale on this website appears in part through the BRIGHT Internet Data Exchange program, a voluntary cooperative exchange of property listing data between licensed real estate brokerage firms, and is provided by BRIGHT through a licensing agreement.
Listing information is from various brokers who participate in the Bright MLS IDX program and not all listings may be visible on the site.
The property information being provided on or through the website is for the personal, non-commercial use of consumers and such information may not be used for any purpose other than to identify prospective properties consumers may be interested in purchasing.
Some properties which appear for sale on the website may no longer be available because they are for instance, under contract, sold or are no longer being offered for sale.
Property information displayed is deemed reliable but is not guaranteed.
Copyright 2026 Bright MLS, Inc.
Ask me questions while you tour the home.