
Jill McLester
Pine & Palm Real Estate Group
(910) 387-4532
103 Total Sales
7 in Pinehurst
$330K - $2.4M Price Range


Estimated Value: $362,000 - $392,781
OFFER DEADLINE IS TODAY AT 1:00 p.m.
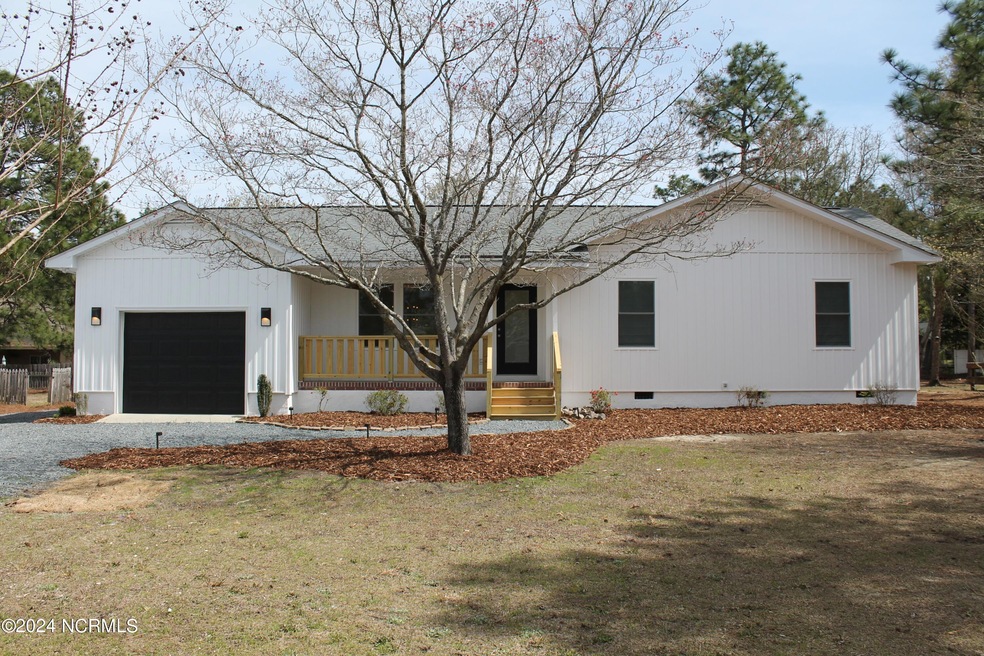
Nestled within the sought-after subdivision Village Acres in Pinehurst, this newly renovated home boasts an inviting open concept living space, perfect for modern lifestyles. The kitchen is a chef's dream with quartz countertops, shaker cabinets adorned with striking brass hardware, and updated stainless steel appliances, including a bell curve vent hood. A stunning waterfall island serves as the centerpiece, offering both functionality and style.
As you enter from the garage, you're greeted by a convenient drop zone, for keeping things organized. The living space features crown molding and architectural arches, adding a touch of sophistication and charm. The built-in has a hidden receptacle to conceal your electronic wires, maintaining a clean and tidy appearance. The sleek fireplace is ideal for creating a cozy ambiance. Upgraded lighting fixtures illuminate the space beautifully, while storage abounds, ensuring your belongings are neatly tucked away.
The primary bedroom has a built-in closet system, providing efficient storage solutions. A luxurious walk-in tiled shower is situated in the ensuite bathroom, complete with a floating vanity, and mosaic floor. Step outside onto the large deck, overlooking the spacious backyard—a perfect spot for outdoor entertaining or simply enjoying the serene surroundings. The newly installed board and batten vinyl siding enhance the home's curb appeal, along with updated windows adding efficiency and style.
Situated on a quiet cul-de-sac, this property offers both privacy and convenience. With meticulously designed features, this home in Pinehurst is sure to impress even the most discerning buyer.
Last Agent to Sell the Property
Keller Williams Pinehurst License #345104 Listed on: 04/05/2024
We collect this data history from publicly available records. To have your information removed, we recommend requesting removal directly through your county’s website.
Jill McLester
Pine & Palm Real Estate Group
(910) 387-4532
103 Total Sales
7 in Pinehurst
$330K - $2.4M Price Range
Jason Queen
Monarch Realty Co.
(844) 996-4536
48 Total Sales
1 in Pinehurst
$440,000 Price
Jennifer Patterson
Keller Williams Elite Realty
(984) 287-7749
115 Total Sales
1 in Pinehurst
$1,699,000 Price
Ray Williamson
City to Coast Realty
(888) 596-3346
56 Total Sales
2 in Pinehurst
$874,000 Price Range
Dana Wicker Cantrell
Coldwell Banker - HPW
(984) 368-4882
105 Total Sales
1 in Pinehurst
$460,000 Price
Chris Tacia
Coldwell Banker Advantage #6
(984) 368-4282
305 Total Sales
3 in Pinehurst
$323,000 Price Range
We collect this data history from publicly available records. To have your information removed, we recommend requesting removal directly through your county’s website.
| Date | Buyer | Sale Price | Title Company |
|---|---|---|---|
| $175,000 | None Available | ||
| Potynsky John David | -- | None Available | |
| Potynsky John David | $141,000 | None Available | |
| Potynsky John-David | $112,000 | -- |
We collect this data history from publicly available records. To have your information removed, we recommend requesting removal directly through your county’s website.
| Date | Status | Borrower | Loan Amount |
|---|---|---|---|
| Open | $375,250 | ||
| Closed | Rivas Samuel | $100,000 | |
| Closed | Rivas Samuel | $172,319 | |
| Closed | Rivas Samuel | $175,000 | |
| Previous Owner | Potynsky John D | $135,171 | |
| Previous Owner | Potynsky John David | $144,031 |
We collect this data history from publicly available records. To have your information removed, we recommend requesting removal directly through your county’s website.
| Date | Event | Price | List to Sale | Price per Sq Ft | Prior Sale |
|---|---|---|---|---|---|
| 05/08/2024 05/08/24 | Sold | $395,000 | +2.6% | $298 / Sq Ft | |
| 04/08/2024 04/08/24 | Pending | -- | -- | -- | |
| 04/04/2024 04/04/24 | For Sale | $385,000 | +120.0% | $291 / Sq Ft | |
| 03/12/2019 03/12/19 | Sold | $175,000 | 0.0% | $132 / Sq Ft | View Prior Sale |
| 09/22/2014 09/22/14 | Rented | $1,200 | -- | -- |
We collect this data history from publicly available records. To have your information removed, we recommend requesting removal directly through your county’s website.
| Year | Tax Paid | Tax Assessment Tax Assessment Total Assessment is a certain percentage of the fair market value that is determined by local assessors to be the total taxable value of land and additions on the property. | Land | Improvement |
|---|---|---|---|---|
| 2026 | $1,595 | $288,610 | $55,000 | $233,610 |
| 2025 | $1,609 | $288,610 | $55,000 | $233,610 |
| 2024 | $1,409 | $246,050 | $55,000 | $191,050 |
| 2023 | $1,470 | $246,050 | $55,000 | $191,050 |
| 2022 | $1,281 | $153,380 | $30,000 | $123,380 |
| 2021 | $1,327 | $153,380 | $30,000 | $123,380 |
| 2020 | $1,313 | $153,380 | $30,000 | $123,380 |
| 2019 | $1,313 | $153,380 | $30,000 | $123,380 |
| 2018 | $1,143 | $142,890 | $26,500 | $116,390 |
| 2017 | $1,129 | $142,890 | $26,500 | $116,390 |
| 2015 | $1,107 | $142,890 | $26,500 | $116,390 |
| 2014 | -- | $136,010 | $26,500 | $109,510 |
| 2013 | -- | $136,010 | $26,500 | $109,510 |
SR
Seller's Agent in 2024
Samuel Rivas
Keller Williams Pinehurst
(743) 444-5436
2 Total Sales
AH
Buyer's Agent in 2024
Anna Hage
Keller Williams Pinehurst
(843) 754-5132
6 Total Sales
Seller's Agent in 2019
Amy Stonesifer
MCL Property Management
(910) 684-8674
234 Total Sales
Source: Hive MLS
MLS Number: 100436948
APN: 8563-14-33-3917
Disclaimer: Certain information contained herein is derived from information provided by parties other than Homes.com. All information provided is deemed reliable, but is not guaranteed to be accurate and should be independently verified.
The data relating to real estate on this web site comes in part from the Internet Data Exchange program of Hive MLS LLC. All information is deemed reliable but not guaranteed and should be independently verified. All properties are subject to prior sale, change, or withdrawal. Neither listing broker(s) nor Homesnap, Inc. shall be responsible for any typographical errors, misinformation, or misprints, and shall be held totally harmless from any damages arising from reliance upon these data. ©2026 Hive MLS LLC
Ask me questions while you tour the home.