
Ryan Cummings
Responds Quickly
Sotheby's International Realty
(442) 212-0239
79 Total Sales
5 in Midtown Palm Springs
$608K - $689K Price Range
Estimated Value: $441,642
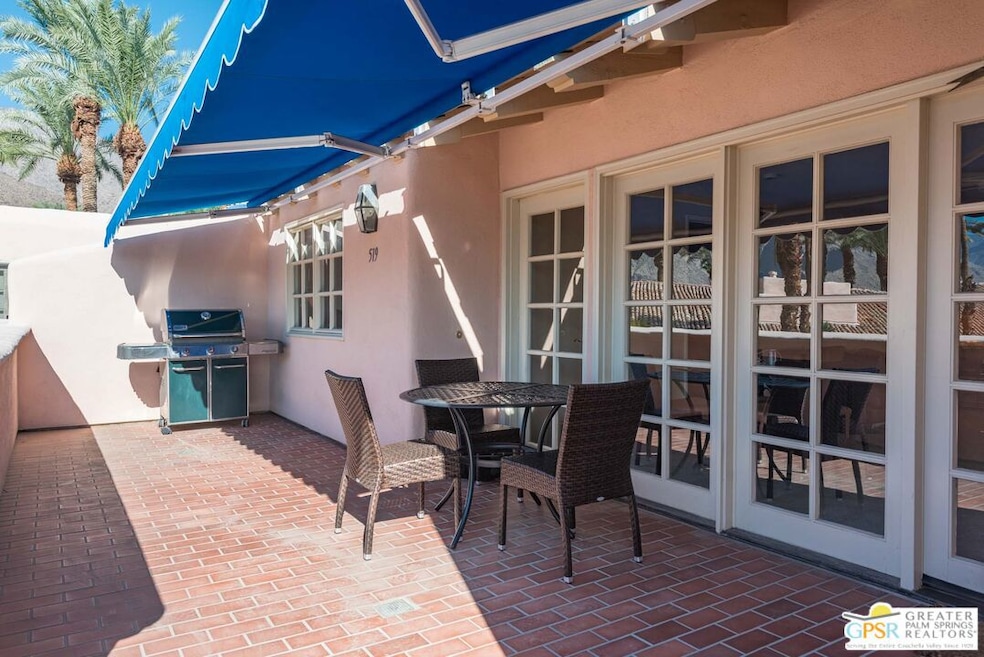
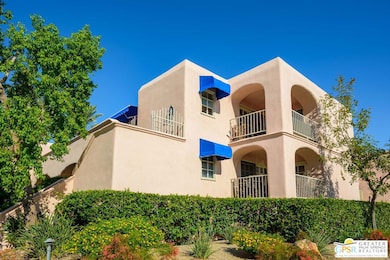
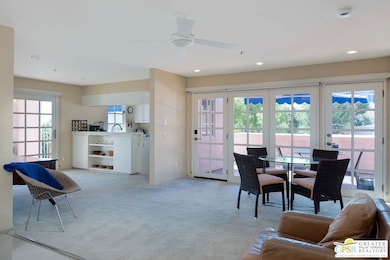
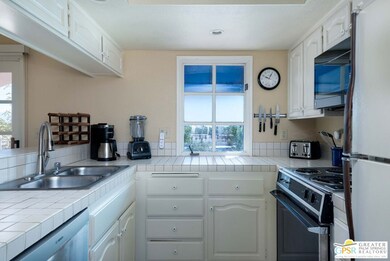
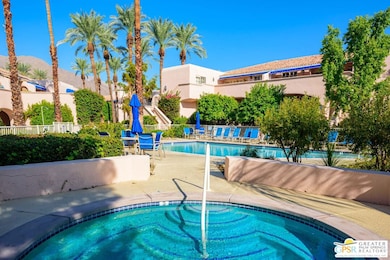
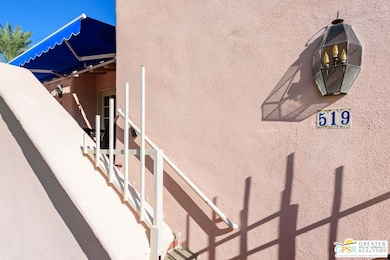
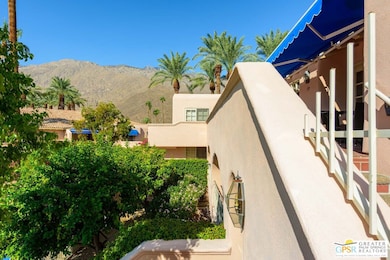
The Deauville gated community boasts beautiful grounds, three pools, tennis courts, a clubhouse, exercise room and subterranean parking. Spacious 2 bed 2 bath upper end unit condo with in-unit washer/dryer. One of the best locations in the complex, with two balconies; the larger balcony has a retractable awning for sunny days with great views of the pool and San Jacinto Mountains. This fantastic location is a short distance to downtown, the casino, shopping, dining, and entertainment. This is an all-electric complex, perfect for full-time residency or a vacation getaway. The HOA includes water, trash, grounds, pools, spas, spectrum internet including the building's exterior, and roofs.
Ryan Cummings
Sotheby's International Realty
(442) 212-0239
79 Total Sales
5 in Midtown Palm Springs
$608K - $689K Price Range
Scott Robeson
Compass
(858) 251-7928
36 Total Sales
1 in Midtown Palm Springs
$275,000 Price
Roddy de la Garza
Epique Realty
(323) 615-1579
119 Total Sales
2 in Midtown Palm Springs
$263K - $400K Price Range
Maureen Roman
Berkshire Hathaway HomeServices California Properties
(888) 431-4354
42 Total Sales
1 in Midtown Palm Springs
$610,000 Price
Charles Barenbrugge
Re/Max Desert Properties
(224) 505-2448
90 Total Sales
2 in Midtown Palm Springs
$549,000 Price Range
Matt Ennis
Bennion Deville Homes
(760) 363-9094
54 Total Sales
3 in Midtown Palm Springs
$528,000 Price Range
We collect this data history from publicly available records. To have your information removed, we recommend requesting removal directly through your county’s website.
| Date | Status | Borrower | Loan Amount |
|---|---|---|---|
| Open | $60,000 |
We collect this data history from publicly available records. To have your information removed, we recommend requesting removal directly through your county’s website.
| Date | Event | Price | List to Sale | Price per Sq Ft | Prior Sale |
|---|---|---|---|---|---|
| 01/26/2026 01/26/26 | Sold | $472,500 | -2.6% | $471 / Sq Ft | |
| 10/20/2025 10/20/25 | Pending | -- | -- | -- | |
| 10/11/2025 10/11/25 | Price Changed | $485,000 | -3.0% | $484 / Sq Ft | |
| 09/12/2025 09/12/25 | For Sale | $499,900 | +112.7% | $498 / Sq Ft | |
| 04/12/2012 04/12/12 | Sold | $235,000 | -12.9% | $234 / Sq Ft | View Prior Sale |
| 02/23/2012 02/23/12 | Pending | -- | -- | -- | |
| 02/13/2012 02/13/12 | Price Changed | $269,900 | -3.6% | $269 / Sq Ft | |
| 01/19/2012 01/19/12 | Price Changed | $279,900 | 0.0% | $279 / Sq Ft | |
| 01/19/2012 01/19/12 | For Sale | $279,900 | +19.1% | $279 / Sq Ft | |
| 06/30/2011 06/30/11 | Off Market | $235,000 | -- | -- | |
| 02/02/2011 02/02/11 | Price Changed | $289,900 | -3.4% | $289 / Sq Ft | |
| 01/19/2011 01/19/11 | For Sale | $299,999 | -- | $299 / Sq Ft |
We collect this data history from publicly available records. To have your information removed, we recommend requesting removal directly through your county’s website.
| Year | Tax Paid | Tax Assessment Tax Assessment Total Assessment is a certain percentage of the fair market value that is determined by local assessors to be the total taxable value of land and additions on the property. | Land | Improvement |
|---|---|---|---|---|
| 2026 | -- | $306,411 | $95,915 | $210,496 |
| 2025 | $3,907 | $300,404 | $94,035 | $206,369 |
| 2023 | $3,907 | $288,741 | $90,385 | $198,356 |
| 2022 | $3,907 | $283,080 | $88,613 | $194,467 |
| 2021 | $3,831 | $277,530 | $86,876 | $190,654 |
| 2020 | $3,666 | $274,686 | $85,986 | $188,700 |
| 2019 | $3,365 | $269,300 | $84,300 | $185,000 |
| 2018 | $3,664 | $273,860 | $79,226 | $194,634 |
| 2017 | $3,613 | $268,491 | $77,673 | $190,818 |
| 2016 | $3,512 | $263,227 | $76,150 | $187,077 |
| 2015 | $3,367 | $259,275 | $75,007 | $184,268 |
| 2014 | $3,317 | $254,198 | $73,539 | $180,659 |
Seller's Agent in 2026
Tim Welberry
HomeSmart
(760) 832-4307
1 in this area
35 Total Sales
Buyer's Agent in 2026
James Gault
Compass
(310) 621-7765
4 in this area
99 Total Sales
B
Seller's Agent in 2012
BRIDGET KRAYCHIR
Real Estate eBroker Inc
Source: The MLS
MLS Number: 25583749PS
APN: 009-612-563
Disclaimer: Certain information contained herein is derived from information provided by parties other than Homes.com. All information provided is deemed reliable, but is not guaranteed to be accurate and should be independently verified.
© 2026 The MLS™ - Combined L.A. Westside MLS (CLAW). All rights reserved. Based on information from The MLS™ - Combined L.A. Westside MLS (CLAW). All data, including all measurements and calculations of area, is obtained from various sources and has not been, and will not be, verified by broker or MLS. All information should be independently reviewed and verified for accuracy. Properties may or may not be listed by the office/agent presenting the information.
IDX information is provided exclusively for personal, non-commercial use, and may not be used for any purpose other than to identify prospective properties consumers may be interested in purchasing.
Information is deemed reliable but not guaranteed.
Ask me questions while you tour the home.