
Peggy Denton
Heritage 1st Realty, LLC
(620) 314-4498
87 Total Sales
66 in Hutchinson
$17K - $425K Price Range


Estimated Value: $18,380 - $98,000
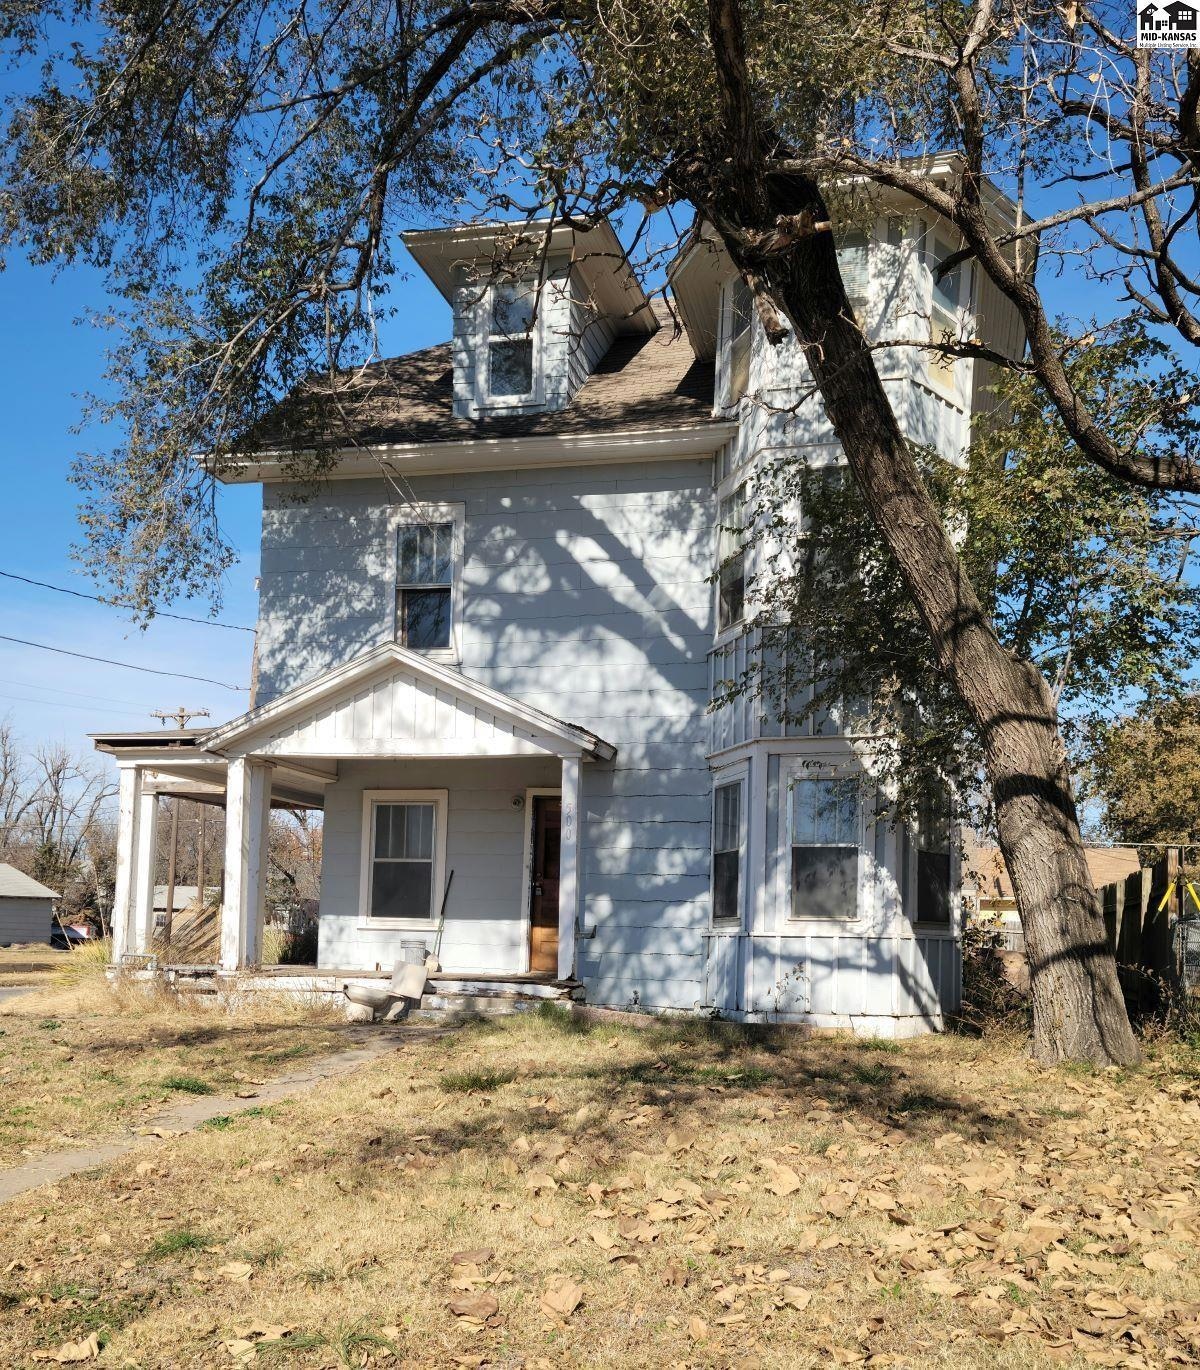
Property is selling AS IS no warranties, bring a flash light. Large blank canvas, needs complete rehab. It was a duplex at one time and could possibly be used in that manor again. Some appliances remain but are not warranted. HVAC for second floor was removed HVAC for main floor working but not warranted. 3rd floor has a full bath and could be a master suite Bring your imagination
Last Agent to Sell the Property
Heritage 1st Realty, LLC License #SP00239947 Listed on: 11/13/2025
We collect this data history from publicly available records. To have your information removed, we recommend requesting removal directly through your county’s website.
Peggy Denton
Heritage 1st Realty, LLC
(620) 314-4498
87 Total Sales
66 in Hutchinson
$17K - $425K Price Range
Katie Walton
LPT Realty, LLC
(316) 669-5496
215 Total Sales
11 in Hutchinson
$91K - $240K Price Range
Alena Sellers
Better Homes & Gardens Real Estate Wostal Realty
(316) 364-7920
122 Total Sales
2 in Hutchinson
$350,000 Price Range
Yolanda Reyna
ReeceNichols South Central Kansas
(620) 314-4439
133 Total Sales
63 in Hutchinson
$9K - $310K Price Range
Blake Billington
Heritage 1st Realty
(316) 669-5384
197 Total Sales
1 in Hutchinson
$425,000 Price
Oricel Iron Wing
Heritage 1st Realty
(316) 553-4561
154 Total Sales
1 in Hutchinson
$484,900 Price
We collect this data history from publicly available records. To have your information removed, we recommend requesting removal directly through your county’s website.
| Date | Buyer | Sale Price | Title Company |
|---|---|---|---|
| $24,000 | -- |
We collect this data history from publicly available records. To have your information removed, we recommend requesting removal directly through your county’s website.
| Date | Event | Price | List to Sale | Price per Sq Ft | Prior Sale |
|---|---|---|---|---|---|
| 12/22/2025 12/22/25 | Sold | -- | -- | -- | |
| 11/16/2025 11/16/25 | Pending | -- | -- | -- | |
| 11/13/2025 11/13/25 | For Sale | $20,000 | -35.5% | $8 / Sq Ft | |
| 11/20/2017 11/20/17 | Sold | -- | -- | -- | View Prior Sale |
| 09/22/2017 09/22/17 | Pending | -- | -- | -- | |
| 01/25/2017 01/25/17 | For Sale | $31,000 | -- | $16 / Sq Ft |
We collect this data history from publicly available records. To have your information removed, we recommend requesting removal directly through your county’s website.
| Year | Tax Paid | Tax Assessment Tax Assessment Total Assessment is a certain percentage of the fair market value that is determined by local assessors to be the total taxable value of land and additions on the property. | Land | Improvement |
|---|---|---|---|---|
| 2025 | $924 | $5,690 | $86 | $5,604 |
| 2024 | $918 | $5,368 | $86 | $5,282 |
| 2023 | $1,070 | $5,262 | $78 | $5,184 |
| 2022 | $765 | $4,576 | $78 | $4,498 |
| 2021 | $489 | $4,461 | $78 | $4,383 |
| 2020 | $823 | $4,461 | $78 | $4,383 |
| 2019 | $752 | $4,026 | $78 | $3,948 |
| 2018 | $822 | $4,026 | $78 | $3,948 |
| 2017 | $1,001 | $5,508 | $78 | $5,430 |
| 2016 | $882 | $4,857 | $78 | $4,779 |
| 2015 | $806 | $4,762 | $83 | $4,679 |
| 2014 | $810 | $4,669 | $83 | $4,586 |
Seller's Agent in 2025
Peggy Denton
Heritage 1st Realty, LLC
(620) 899-4961
87 Total Sales
Buyer's Agent in 2025
Maribeth Reimer
Landmark Commercial Real Estate
(620) 727-7806
68 Total Sales
Seller's Agent in 2017
LAVERLE POUNDS
White Oak Real Estate Group
(620) 727-4227
33 Total Sales
TS
Buyer's Agent in 2017
TOSHA SMITH
RE/MAX
Source: Mid-Kansas MLS
MLS Number: 53760
APN: 126-13-0-40-01-005.00
Disclaimer: Certain information contained herein is derived from information provided by parties other than Homes.com. All information provided is deemed reliable, but is not guaranteed to be accurate and should be independently verified.
Based on information submitted to the MLS GRID. All data is obtained from various sources and may not have been verified by broker or MLS GRID. Supplied Open House Information is subject to change without notice. All information should be independently reviewed and verified for accuracy. Properties may or may not be listed by the office/agent presenting the information. Some IDX listings have been excluded from this website. IDX information is provided exclusively for personal, non-commercial use, and may not be used for any purpose other than to identify prospective properties consumers may be interested in purchasing. Information is deemed reliable but not guaranteed.
Based on information submitted to the MLS GRID
Ask me questions while you tour the home.