NOT LISTED FOR SALE

Estimated Value: $306,000 - $333,000

2 Beds
2 Baths
1,153 Sq Ft
1.13 Acre Lot

Sale Details

Date Sold: February 20, 2026

Last sale price $312,000 $271 Per Sq Ft

Est. 2% increase in value since last sale

Current estimated payment $3,214 / mo

322 Days on Market

Highlights

  • 24-Hour Guard
  • Sauna
  • Deck
  • In Ground Pool
  • City View
  • 2-minute walk to Gateway Off-Leash Dog Park

About This Home

As of February 2026

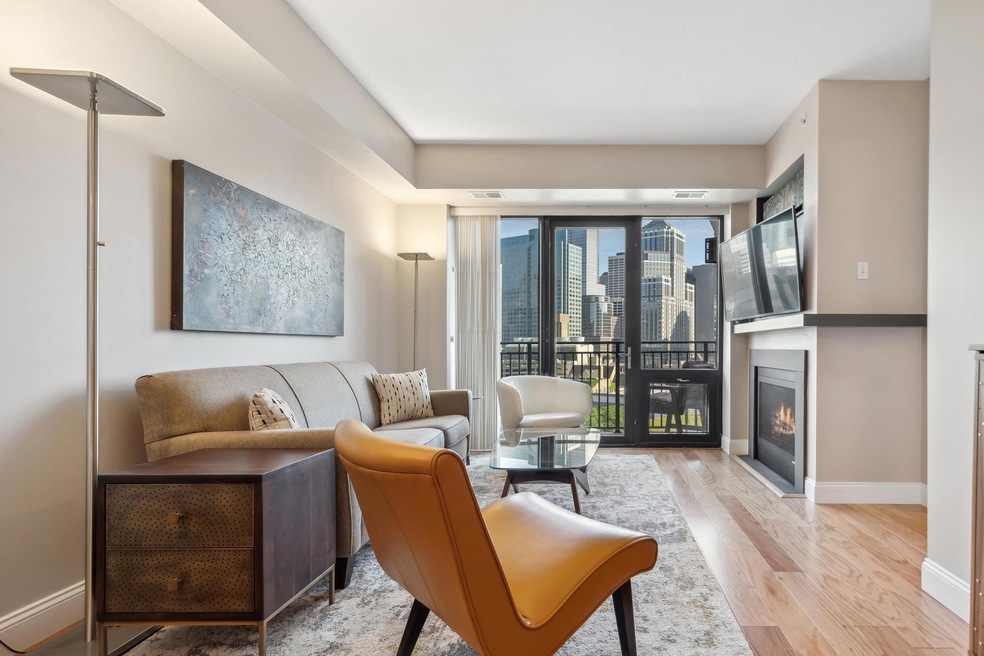
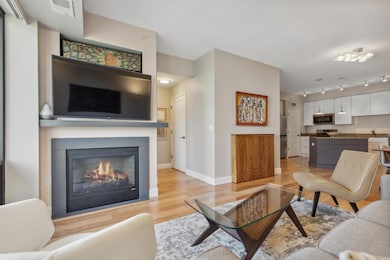
Enjoy stunning Minneapolis skyline views from this beautifully updated 7th-floor Grant Park condo. Everything is covered by the HOA, except for electric! This east-facing 2-bed, 2-bath updated home includes a private balcony and two heated, side-by-side underground parking spots. Updated kitchen with newer stainless steel appliances. The owner's suite boasts a full bath with jetted tub, sitting area, and walk-in closet. With hardwood floors, granite counters, newer washer and dryer and a cozy gas fireplace, this unit offers both style and comfort. Grant Park has incredible amenities include 24-hour secured entry, indoor pool, sauna, fitness center, guest suites, and more. Walk to the city dog park, US Bank Stadium, Nicollet Mall, and dining. Urban living at its best! Special assessment will be paid by seller!

Last Agent to Sell the Property

Mike Boege

Coldwell Banker Realty Brokerage Phone: 6513257419 Listed on: 04/04/2025

Coldwell Banker Realty

Co-Listed By

Abby Dean

Coldwell Banker Realty Brokerage Phone: 6513257419

Last Buyer's Agent

Ronald (Ron) Knutsen

Homes Plus Realty

Range of Values:

--
Value Increase
--
Percent Increase
--
Adjusted for Inflation
Collateral Analytics

Collateral Analytics Collateral Analytics AVMs (Automated Valuation Model) employ a number of statistical approaches combined with neighborhood-specific comparable selection guarantees the most up-to-date and precise valuations.

Not Available

Collateral Analytics does not have data for the current month. Please view the chart for historical values.

ICE

ICE Mortgage Technology ICE Mortgage Technology’s AVM (Automated Valuation Model) is a state-of-the-art online residential property valuation tool that provides a quick and accurate estimate of the value of almost any home in the U.S.

Not Available

ICE Mortgage Technology does not have data for the current month. Please view the chart for historical values.

First American

First American First American Data & Analytics’ next-generation AVM combines unrivaled data assets with a blended ensemble of valuation models to produce highly accurate, reliable valuations you can trust.

Not Available

First American does not have data for the current month. Please view the chart for historical values.

Quantarium

Quantarium Quantarium’s valuation service, repeatedly proven the industry’s most accurate and comprehensive, is supercharged with a self-learning and auto-tuning AI engine that continually becomes smarter and more accurate as it processes daily inputs from the industry’s leading RE data lake.

Not Available

Quantarium does not have data for the current month. Please view the chart for historical values.

Average Value
Not Available
List Price
Sold Price
Create a Home Valuation Report for This Property
The Home Valuation Report is an in-depth analysis detailing your home's value as well as a comparison with similar homes in the area

Property Details

Home Type

  • Condominium

Est. Annual Taxes

  • $4,346

Year Built

  • Built in 2004

Lot Details

  • 1.13

HOA Fees

  • $1,094 Monthly HOA Fees

Parking

  • 2 Car Attached Garage
  • Heated Garage
  • Garage Door Opener
  • Secure Parking

Interior Spaces

  • 1,153 Sq Ft Home
  • 1-Story Property
  • Gas Fireplace
  • Living Room with Fireplace
  • Combination Dining and Living Room
  • Sauna
  • Home Gym

Kitchen

  • Range
  • Microwave
  • Dishwasher
  • Stainless Steel Appliances
  • Disposal

Bedrooms and Bathrooms

  • 2 Bedrooms

Laundry

  • Laundry Room
  • Dryer
  • Washer

Home Security

Accessible Home Design

  • Accessible Elevator Installed
  • No Interior Steps
  • Accessible Pathway

Outdoor Features

  • In Ground Pool
  • Deck
  • Patio

Utilities

  • Forced Air Heating and Cooling System

Listing and Financial Details

  • Assessor Parcel Number 2702924140147

Community Details

Overview

  • Association fees include air conditioning, building exterior, cable TV, controlled access, internet, lawn care, ground maintenance, parking, professional mgmt, recreation facility, sanitation, sewer, shared amenities, snow removal, water
  • Sudler Property Management Association, Phone Number (612) 333-3600
  • High-Rise Community
  • Cic 1090 Grant Park Subdivision

Amenities

  • Business Center
  • Party Room
  • Guest Suites

Recreation

Security

  • 24-Hour Guard
  • Fire Sprinkler System

Property Details

Home Type

Condominium

Est. Annual Taxes

$4,346

Year Built

Built in 2004

Lot Details

1.13 Acres

HOA Fees

$1,094 per month

Parking

2

Listing Details

  • Type: Residential
  • Property Subtype 1: High Rise
  • Cooling System: Central Air
  • Garage Spaces: 2
  • Accessibility Features: Doors 36"+, Accessible Elevator Installed, No Stairs External, No Stairs Internal
  • Fireplaces: 1
  • Water Source: City Water/Connected
  • Association Amenities: Guard - 24 Hour, Elevator(s), Fire Sprinkler System, Lobby Entrance, Patio, Sauna
  • Fee Frequency: Monthly
  • Year Built: 2004
  • Above Grade Finished Sq Ft: 1153
  • Unit Levels: One
  • New Construction: No
  • FractionalOwnershipYN: No
  • Attribution Contact: 6513257419
  • Special Features: None
  • Property Sub Type: Condos

Interior Features

  • Basement: None
  • Appliances: Dishwasher, Disposal, Dryer, Microwave, Range, Refrigerator, Stainless Steel Appliances, Washer
  • Fireplace Features: Gas, Living Room
  • Living Area: 1153
  • Fireplace: Yes
  • Basement YN: No
  • Shared Rooms: Amusement/Party Room, Business Center, Exercise Room, Guest Suite

Beds/Baths

  • Full Bathrooms: 1
  • Total Bedrooms: 2
  • Three Quarter Bathrooms: 1

Exterior Features

  • PoolFeatures: Below Ground, Indoor
  • Neighborhood: 24
  • PatioPorchType: Deck

Garage/Parking

  • Parking Features: Attached Garage, Covered, Garage Door Opener, Heated Garage, Parking Garage, Secured

Utilities

  • Heating: Forced Air
  • Sewer: City Sewer/Connected
  • LaundryFeatures: Laundry Room
  • Electric: Circuit Breakers
  • Fuel: Natural Gas

Condo/Co-op/Association

  • HOA Fee Includes: Air Conditioning, Building Exterior, Cable TV, Controlled Access, Internet, Lawn Care, Maintenance Grounds, Parking, Professional Mgmt, Recreation Facility, Sanitation, Sewer, Shared Amenities, Snow Removal, Water
  • Phone: 6123333600
  • Association Fee: 1094
  • Association: Yes
  • Amenities Unit: Balcony, Ceiling Fan(s), City View, Exercise Room, Hardwood Floors, Hot Tub, Kitchen Center Island, Primary Bedroom Walk-In Closet, Main Floor Primary Bedroom, Patio, Panoramic View, Sauna, Tile Floors, Washer/Dryer Hookup, Walk-In Closet

Association/Amenities

  • HOA Management Co: Sudler Property Management

Schools

  • Junior High Dist: Minneapolis
  • SchoolDistrictPhone: 6126680000

Lot Info

  • PropertyAttachedYN: Yes
  • Lot Size: 0.00
  • Land Lease: No
  • Additional Parcels: No
  • Zoning Description: Residential-Single Family
  • AssessmentPending: No
  • Yearly/Seasonal: Yearly

Building Info

  • Construction Materials: Concrete

Tax Info

  • Tax Year: 2024
  • Assessor Parcel Number: 2702924140147
  • Tax Annual Amount: 4346
  • TaxWithAssessments: 4346

Ownership History

We collect this data history from publicly available records. To have your information removed, we recommend requesting removal directly through your county’s website.

Date Name Owned For Owner Type

Purchase Details

Listed on
Apr 4, 2025
Closed on
Jan 28, 2026
Sold by
Bought by
Seller's Agent
Mike Boege
Coldwell Banker Realty
Buyer's Agent
Ronald (Ron) Knutsen
Homes Plus Realty
List Price
$337,000
Sold Price
$312,000
Premium/Discount to List
-$25,000
-7.42%
Views
157
Current Estimated Value
$317,880

Home Financials for this Owner

Home Financials are based on the most recent Mortgage that was taken out on this home.
Estimated Appreciation
$5,880
Avg. Annual Appreciation
4.24%
Original Mortgage
$234,000
Outstanding Balance
$232,843
Interest Rate
6.09%
Mortgage Type
New Conventional
Estimated Equity
$85,037

Purchase Details

Listed on
Aug 4, 2023
Closed on
Jun 3, 2024
Sold by
Bought by
Seller's Agent
Vance Ross
Keller Williams Premier Realty
Buyer's Agent
Mike Boege
Coldwell Banker Realty
List Price
$365,000
Sold Price
$353,000
Premium/Discount to List
-$12,000
-3.29%
Views
220

Home Financials for this Owner

Home Financials are based on the most recent Mortgage that was taken out on this home.
Avg. Annual Appreciation
-6.93%

Purchase Details

Closed on
Mar 13, 2020
Sold by
Bought by

Home Financials for this Owner

Home Financials are based on the most recent Mortgage that was taken out on this home.
Original Mortgage
$299,200
Interest Rate
3.4%
Mortgage Type
New Conventional

Purchase Details

Closed on
May 4, 2017
Sold by
Bought by

Home Financials for this Owner

Home Financials are based on the most recent Mortgage that was taken out on this home.
Original Mortgage
$320,000
Interest Rate
3.87%
Mortgage Type
Adjustable Rate Mortgage/ARM

Purchase Details

Closed on
Sep 23, 2004
Sold by
Bought by
Source: Public Records

Home Values in the Area

Source: Public Records

Average Home Value in this Area


Source: Public Records

Agents Specializing in Elliot Park, MN

See All Agents

Purchase History

We collect this data history from publicly available records. To have your information removed, we recommend requesting removal directly through your county’s website.

Date Buyer Sale Price Title Company
$312,000 Burnet Title
$353,000 --
$353,000 Burnet Title
$374,000 None Available
$400,000 Edina Realty Title Inc
$362,500 --
$309,122 --
Source: Public Records

Mortgage History

We collect this data history from publicly available records. To have your information removed, we recommend requesting removal directly through your county’s website.

Date Status Borrower Loan Amount
Open $234,000
Previous Owner $299,200
Previous Owner $320,000
Previous Owner $36,514
Source: Public Records

Property History

We collect this data history from publicly available records. To have your information removed, we recommend requesting removal directly through your county’s website.

Date Event Price List to Sale Price per Sq Ft Prior Sale
02/20/2026 02/20/26 Sold $312,000 -2.5% $271 / Sq Ft
11/26/2025 11/26/25 Price Changed $319,900 -3.0% $277 / Sq Ft
08/19/2025 08/19/25 Price Changed $329,900 -2.1% $286 / Sq Ft
04/04/2025 04/04/25 For Sale $337,000 -4.5% $292 / Sq Ft
06/03/2024 06/03/24 Sold $353,000 0.0% $306 / Sq Ft View Prior Sale
05/14/2024 05/14/24 Pending -- -- --
05/01/2024 05/01/24 Off Market $353,000 -- --
04/22/2024 04/22/24 For Sale $365,000 +3.4% $317 / Sq Ft
04/18/2024 04/18/24 Off Market $353,000 -- --
08/04/2023 08/04/23 For Sale $365,000 -- $317 / Sq Ft
Source: NorthstarMLS

Tax History

We collect this data history from publicly available records. To have your information removed, we recommend requesting removal directly through your county’s website.

Year Tax Paid Tax Assessment Tax Assessment Total Assessment is a certain percentage of the fair market value that is determined by local assessors to be the total taxable value of land and additions on the property. Land Improvement
2025 $4,470 $306,000 $30,000 $276,000
2024 $4,295 $306,000 $30,000 $276,000
2023 $4,346 $339,000 $9,000 $330,000
2022 $5,004 $339,000 $8,000 $331,000
2021 $4,830 $365,000 $8,000 $357,000
2020 $5,234 $365,000 $7,700 $357,300
2019 $5,393 $365,000 $5,100 $359,900
2018 $5,037 $365,000 $5,100 $359,900
2017 $4,990 $322,500 $5,100 $317,400
2016 $4,851 $305,000 $5,100 $299,900
2015 $4,634 $277,500 $5,100 $272,400
2014 -- $235,000 $5,100 $229,900
Source: Public Records

Agents Affiliated with this Home

  • Section Image
  • Section Image
  • Section Image
  • Section Image
See All Agents

Map

Source: NorthstarMLS

MLS Number: 6697291

NorthstarMLS

APN: 27-029-24-14-0147

Your Personal Tour Guide

Ask me questions while you tour the home.