
Seller's Agent in 2019
Heather Witbeck
Compass RE Texas, LLC
(512) 920-2521
2 in this area
44 Total Sales
Estimated Value: $377,000 - $434,000
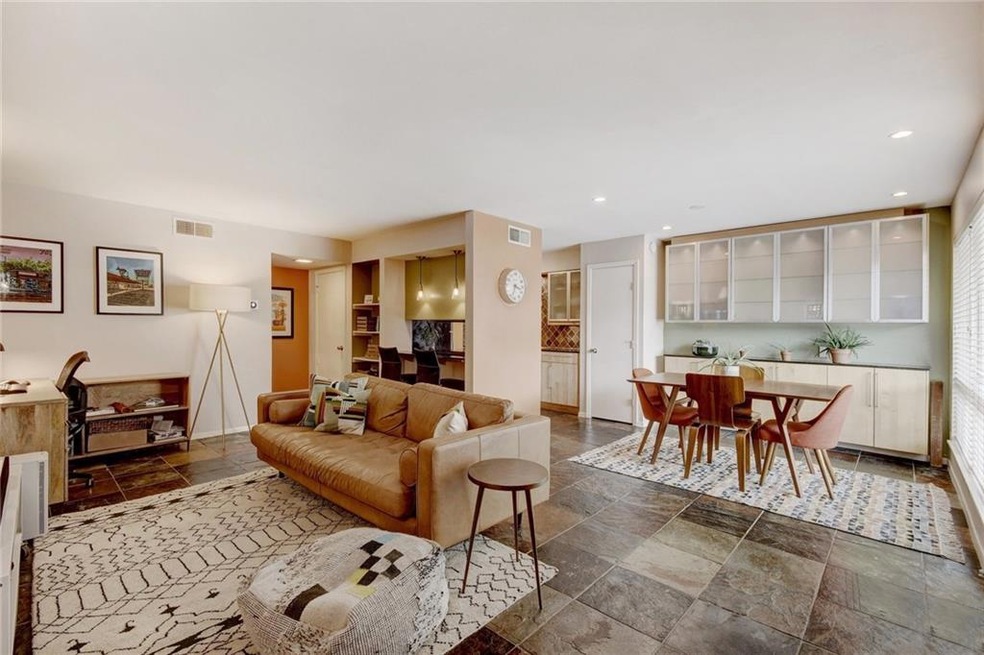
Spacious 1bedroom/1bath condo on the shores of Lady Bird Lake. Stainless steel appliances, stone countertops, & breakfast bar. Contemporary built-in cabinets in dining area, new carpet in bedroom, updated windows in front. Google Fiber/Uverse avail. Low HOA. Flood insurance paid by HOA. One reserved parking spot in front of unit. Complex on the shores of Lady Bird Lake, is gated, w/2 large pools, BBQ areas + kayak ramp/owners may purchase kayak storage. Tenant is month-to-month.FEMA - Unknown Comm. Features: Health Club Discount
Last Agent to Sell the Property
Compass RE Texas, LLC License #0664433 Listed on: 04/24/2019
We collect this data history from publicly available records. To have your information removed, we recommend requesting removal directly through your county’s website.
We collect this data history from publicly available records. To have your information removed, we recommend requesting removal directly through your county’s website.
| Date | Buyer | Sale Price | Title Company |
|---|---|---|---|
| -- | Investor Quality Title |
We collect this data history from publicly available records. To have your information removed, we recommend requesting removal directly through your county’s website.
| Date | Event | Price | List to Sale | Price per Sq Ft |
|---|---|---|---|---|
| 07/08/2019 07/08/19 | Sold | -- | -- | -- |
| 05/28/2019 05/28/19 | Pending | -- | -- | -- |
| 04/24/2019 04/24/19 | For Sale | $325,000 | 0.0% | $410 / Sq Ft |
| 02/16/2015 02/16/15 | Rented | $1,350 | -12.9% | -- |
| 02/04/2015 02/04/15 | Under Contract | -- | -- | -- |
| 12/22/2014 12/22/14 | For Rent | $1,550 | -- | -- |
We collect this data history from publicly available records. To have your information removed, we recommend requesting removal directly through your county’s website.
| Year | Tax Paid | Tax Assessment Tax Assessment Total Assessment is a certain percentage of the fair market value that is determined by local assessors to be the total taxable value of land and additions on the property. | Land | Improvement |
|---|---|---|---|---|
| 2025 | $6,530 | $424,910 | $365,175 | $59,735 |
| 2023 | $7,583 | $419,144 | $0 | $0 |
| 2022 | $7,525 | $381,040 | $0 | $0 |
| 2021 | $7,540 | $346,400 | $0 | $0 |
| 2020 | $6,754 | $314,909 | $146,070 | $168,839 |
| 2018 | $7,064 | $319,065 | $146,070 | $172,995 |
| 2017 | $5,699 | $255,542 | $91,294 | $164,248 |
| 2016 | $5,675 | $254,475 | $91,294 | $163,181 |
| 2015 | $4,142 | $203,439 | $91,294 | $112,145 |
| 2014 | $4,142 | $174,065 | $81,150 | $92,915 |
Seller's Agent in 2019
Heather Witbeck
Compass RE Texas, LLC
(512) 920-2521
2 in this area
44 Total Sales
D
Buyer's Agent in 2019
Delaney Brown
Urbanspace
(512) 567-6643
10 Total Sales
Seller's Agent in 2015
Justin Poses
Rundog Real Estate Group
(512) 791-0932
11 Total Sales
Buyer's Agent in 2015
Brooke Daniel
Hippo Realty, LLC
(214) 232-6840
174 Total Sales
Source: Unlock MLS (Austin Board of REALTORS®)
MLS Number: 4315175
APN: 187988
Disclaimer: Certain information contained herein is derived from information provided by parties other than Homes.com. All information provided is deemed reliable, but is not guaranteed to be accurate and should be independently verified.
Based on information from the Austin Board of REALTORS® (alternatively, from ACTRIS). Neither the Board nor ACTRIS guarantees or is in any way responsible for its accuracy. All data is provided “AS IS” and with all faults. Data maintained by the Board or ACTRIS may not reflect all real estate activity in the market.
Information being provided is for consumers’ personal, non-commercial use and may not be used for any purpose other than to identify prospective properties consumers may be interested in purchasing. All data is obtained from various sources and may not have been verified by broker or MLS GRID. Supplied Open House Information is subject to change without notice. All information should be independently reviewed and verified for accuracy. Properties may or may not be listed by the office/agent presenting the information. Some IDX listings have been excluded from this website.
Based on information submitted to the MLS GRID
Listings courtesy of Unlock MLS (Austin Board of REALTORS®) as distributed by MLS GRID
Ask me questions while you tour the home.