
Adam Baker
Serhant Texas, LLC
(512) 831-7404
130 Total Sales
2 in SoCo
$410K - $825K Price Range
Estimated Value: $195,000 - $382,000
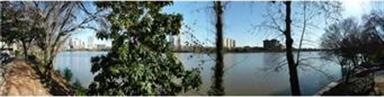
The Perfect Spot for You if You Love the Austin Scene*This Fabulous Complex on Lady Bird Lake features a Private Dock & Canoe Launch*2 Pools*Bar-B-Q & Picnic Area*Meandering Pathways PLUS Magnificent Views of the Austin Skyline across the Water*Cozy Efficency with Full Bath/Kitchen & Balcony*Quiet Building(Driveway is a Dead End..so..No through Traffic)*On UT Bus Route*Minutes from SoCo Area*Close in to Downtown Austin & All it has to Offer*A Rare Opportunity to Own on the Waterfront
Last Agent to Sell the Property
Linda Graves
REALTY CAPITAL CITY License #0326485 Listed on: 01/27/2012
Adam Baker
Serhant Texas, LLC
(512) 831-7404
130 Total Sales
2 in SoCo
$410K - $825K Price Range
Sandy Joseph
Berkshire Hathaway TX Realty
(866) 348-5357
74 Total Sales
1 in SoCo
$374,000 Price
Kevin Burns
Urbanspace
(888) 827-2290
34 Total Sales
1 in SoCo
$1,750,000 Price
Ross Speed
Compass RE Texas, LLC
(888) 619-5653
467 Total Sales
2 in SoCo
$815K - $915K Price Range
Kathleen Magat
Douglas Elliman Real Estate
(650) 677-1049
30 Total Sales
1 in SoCo
$240,000 Price
VF
Veronica Figueroa
REKonnection, LLC
(469) 871-8522
5 Total Sales
1 in SoCo
$995,000 Price
We collect this data history from publicly available records. To have your information removed, we recommend requesting removal directly through your county’s website.
| Date | Event | Price | List to Sale | Price per Sq Ft |
|---|---|---|---|---|
| 03/22/2012 03/22/12 | Sold | -- | -- | -- |
| 03/12/2012 03/12/12 | Pending | -- | -- | -- |
| 01/27/2012 01/27/12 | For Sale | $99,900 | -- | $250 / Sq Ft |
We collect this data history from publicly available records. To have your information removed, we recommend requesting removal directly through your county’s website.
| Year | Tax Paid | Tax Assessment Tax Assessment Total Assessment is a certain percentage of the fair market value that is determined by local assessors to be the total taxable value of land and additions on the property. | Land | Improvement |
|---|---|---|---|---|
| 2025 | $4,081 | $199,421 | $180,450 | $18,971 |
| 2023 | $4,489 | $248,091 | $180,450 | $67,641 |
| 2022 | $4,319 | $218,681 | $72,180 | $146,501 |
| 2021 | $3,835 | $176,163 | $72,180 | $103,983 |
| 2020 | $3,404 | $158,690 | $72,180 | $86,510 |
| 2018 | $3,712 | $167,640 | $72,180 | $95,460 |
| 2017 | $3,480 | $156,039 | $60,150 | $95,889 |
| 2016 | $3,485 | $156,285 | $60,150 | $96,135 |
| 2015 | $2,174 | $138,467 | $60,150 | $78,317 |
| 2014 | $2,174 | $91,362 | $40,100 | $51,262 |
L
Seller's Agent in 2012
Linda Graves
RE/MAX
Buyer's Agent in 2012
Kyle Lancashire
Bramlett Partners
(512) 695-6886
1 in this area
69 Total Sales
Source: Unlock MLS (Austin Board of REALTORS®)
MLS Number: 4248918
APN: 188007
Disclaimer: Certain information contained herein is derived from information provided by parties other than Homes.com. All information provided is deemed reliable, but is not guaranteed to be accurate and should be independently verified.
Based on information from the Austin Board of REALTORS® (alternatively, from ACTRIS). Neither the Board nor ACTRIS guarantees or is in any way responsible for its accuracy. All data is provided “AS IS” and with all faults. Data maintained by the Board or ACTRIS may not reflect all real estate activity in the market.
Information being provided is for consumers’ personal, non-commercial use and may not be used for any purpose other than to identify prospective properties consumers may be interested in purchasing. All data is obtained from various sources and may not have been verified by broker or MLS GRID. Supplied Open House Information is subject to change without notice. All information should be independently reviewed and verified for accuracy. Properties may or may not be listed by the office/agent presenting the information. Some IDX listings have been excluded from this website.
Based on information submitted to the MLS GRID
Listings courtesy of Unlock MLS (Austin Board of REALTORS®) as distributed by MLS GRID
Ask me questions while you tour the home.