
Alexandria Stout
Responds Quickly
Tennessee Real Estate Company
(731) 540-8056
63 Total Sales
41 in Paris
$10K - $650K Price Range

Estimated Value: $234,000 - $252,000
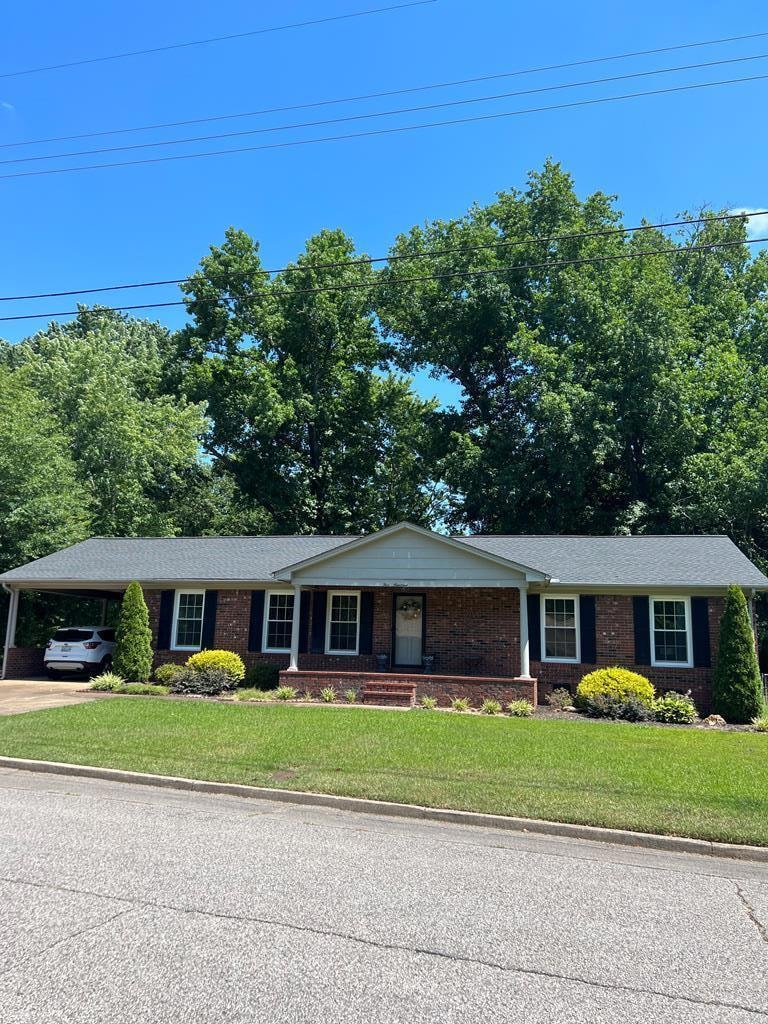
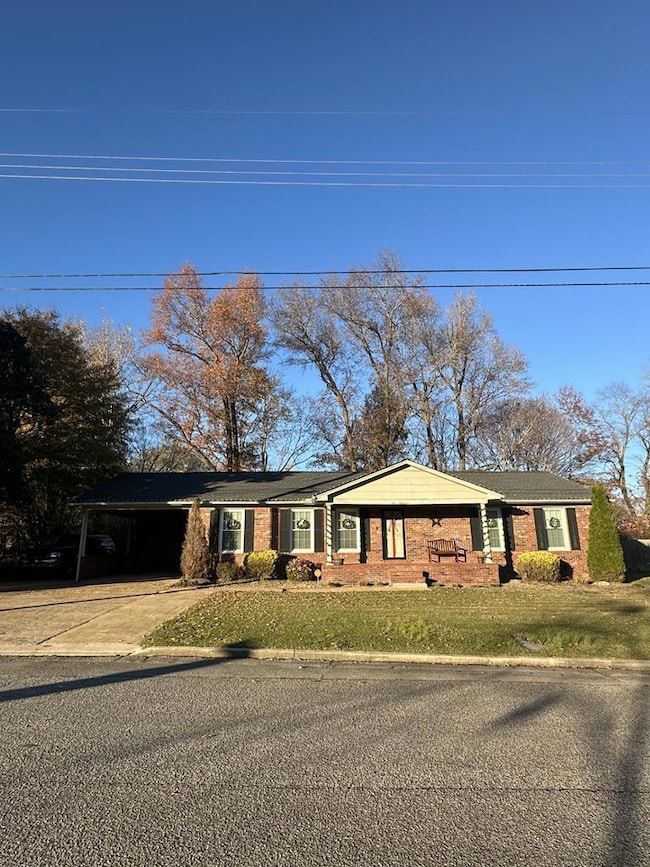
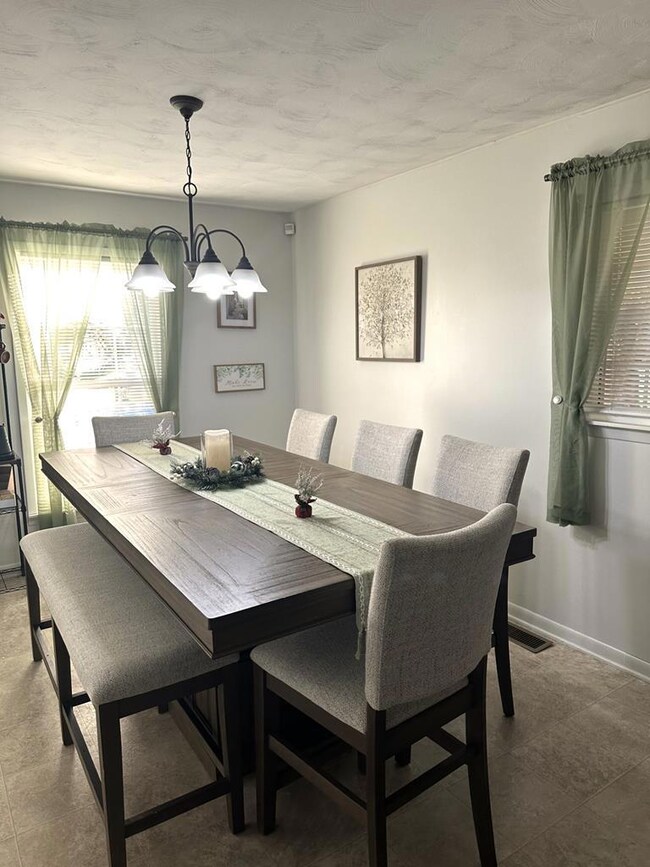
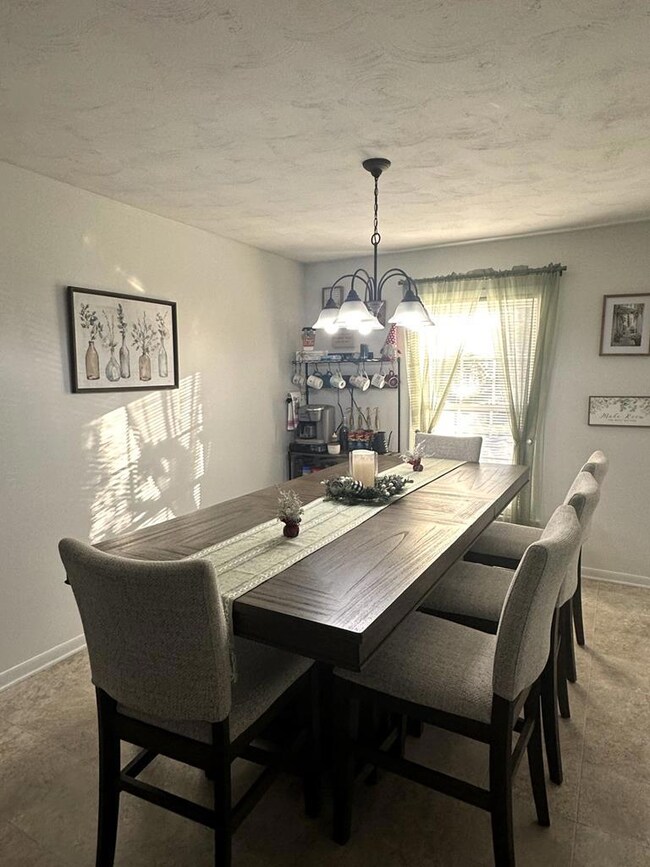
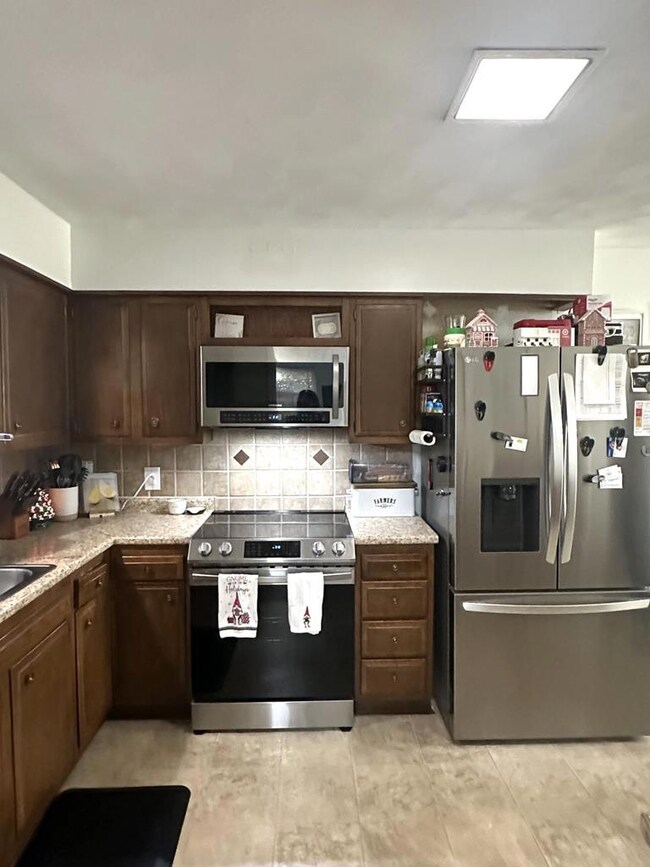
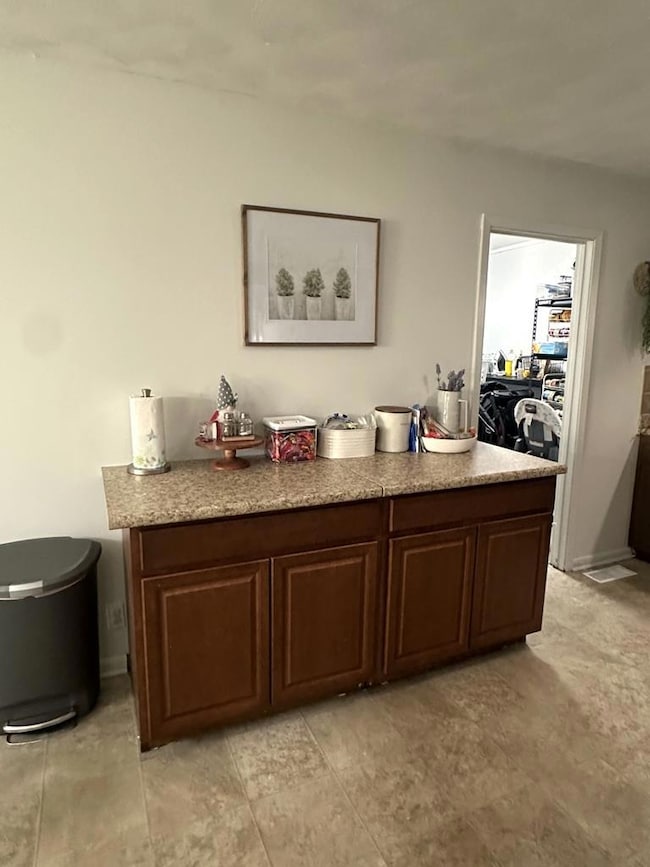
Well maintained brick home in a convenient location within the city limits of Paris. Nice size living room and a huge den that that features doors that lead to the back deck. Spacious dining room/kitchen that has lots of cabinets, counter space and a breakfast bar. The master bedroom has a bath with a walk-in shower and a walk-in closet. The lot is nice and level for easy maintenance and large enough for a small garden in the back where there is an outbuilding for storage. Several upgrades have been done to the home which includes, new hot water heater, new wiring and breakers, freshly painted, new refrigerator, oven and microwave.
Last Agent to Sell the Property
Moody Realty Company, Inc. Brokerage Phone: 7316425093 License #240933 Listed on: 11/27/2024
We collect this data history from publicly available records. To have your information removed, we recommend requesting removal directly through your county’s website.
Alexandria Stout
Tennessee Real Estate Company
(731) 540-8056
63 Total Sales
41 in Paris
$10K - $650K Price Range
Jesse Bradley
Tennessee Valley Realty and In
(731) 792-4236
156 Total Sales
3 in Paris
$375K - $445K Price Range
Mike Winton
Mike Winton Realty & Auction
(931) 909-2241
109 Total Sales
9 in Paris
$550 - $4K Price Range
Coby Ginsberg
Synergy Realty Network, LLC
(615) 326-6667
36 Total Sales
1 in Paris
$350,000 Price
Steve Nash
Keller Williams Realty
(931) 348-3440
562 Total Sales
1 in Paris
$160,000 Price
Vicki Stribling
Bill Collier Realty & Auction Co.
(931) 535-5175
168 Total Sales
1 in Paris
$325,000 Price
We collect this data history from publicly available records. To have your information removed, we recommend requesting removal directly through your county’s website.
| Date | Buyer | Sale Price | Title Company |
|---|---|---|---|
| $239,500 | None Listed On Document | ||
| Jones Josten | $189,500 | Greer & Whitfield Pllc | |
| Harrison John D | $89,000 | -- | |
| Webb Jerry Lee | -- | -- |
We collect this data history from publicly available records. To have your information removed, we recommend requesting removal directly through your county’s website.
| Date | Status | Borrower | Loan Amount |
|---|---|---|---|
| Open | $155,000 | ||
| Closed | Boyer Vickie | $199,500 | |
| Previous Owner | Jones Josten | $192,816 |
We collect this data history from publicly available records. To have your information removed, we recommend requesting removal directly through your county’s website.
| Date | Event | Price | List to Sale | Price per Sq Ft | Prior Sale |
|---|---|---|---|---|---|
| 09/09/2025 09/09/25 | Sold | $239,500 | 0.0% | $138 / Sq Ft | |
| 07/29/2025 07/29/25 | For Sale | $239,500 | 0.0% | $138 / Sq Ft | |
| 06/04/2025 06/04/25 | Pending | -- | -- | -- | |
| 06/01/2025 06/01/25 | Off Market | $239,500 | -- | -- | |
| 04/16/2025 04/16/25 | Pending | -- | -- | -- | |
| 03/24/2025 03/24/25 | Price Changed | $239,500 | -2.0% | $138 / Sq Ft | |
| 11/27/2024 11/27/24 | For Sale | $244,500 | +29.0% | $141 / Sq Ft | |
| 08/08/2022 08/08/22 | Sold | $189,500 | 0.0% | $110 / Sq Ft | View Prior Sale |
| 07/09/2022 07/09/22 | Pending | -- | -- | -- | |
| 06/30/2022 06/30/22 | For Sale | $189,500 | -- | $110 / Sq Ft |
We collect this data history from publicly available records. To have your information removed, we recommend requesting removal directly through your county’s website.
| Year | Tax Paid | Tax Assessment Tax Assessment Total Assessment is a certain percentage of the fair market value that is determined by local assessors to be the total taxable value of land and additions on the property. | Land | Improvement |
|---|---|---|---|---|
| 2025 | $1,183 | $56,675 | $4,300 | $52,375 |
| 2024 | $950 | $28,450 | $3,750 | $24,700 |
| 2023 | $939 | $28,450 | $3,750 | $24,700 |
| 2022 | $683 | $28,450 | $3,750 | $24,700 |
| 2021 | $911 | $28,450 | $3,750 | $24,700 |
| 2020 | $888 | $28,450 | $3,750 | $24,700 |
| 2019 | $896 | $26,175 | $3,750 | $22,425 |
| 2018 | $885 | $26,175 | $3,750 | $22,425 |
| 2017 | $885 | $26,175 | $3,750 | $22,425 |
| 2016 | $851 | $26,175 | $3,750 | $22,425 |
| 2015 | $886 | $26,175 | $3,750 | $22,425 |
| 2014 | $827 | $26,175 | $3,750 | $22,425 |
| 2013 | $827 | $24,234 | $0 | $0 |
Seller's Agent in 2025
Teri Edwards
Moody Realty Company, Inc.
(731) 336-9100
140 Total Sales
Buyer's Agent in 2025
Mark Johnson
Moody Realty Company, Inc.
(731) 336-3702
71 Total Sales
NA
Buyer's Agent in 2022
Non-TVAR Agent
Non-TVAR Agency
Source: Tennessee Valley Association of REALTORS®
MLS Number: 133419
APN: 095M-E-032.00
Ask me questions while you tour the home.