
Greg Taylor
Responds Quickly
Trueblood Real Estate Kentucky
(502) 677-3290
133 Total Sales
5 in Saint Matthews
$145K - $300K Price Range


Estimated Value: $453,136
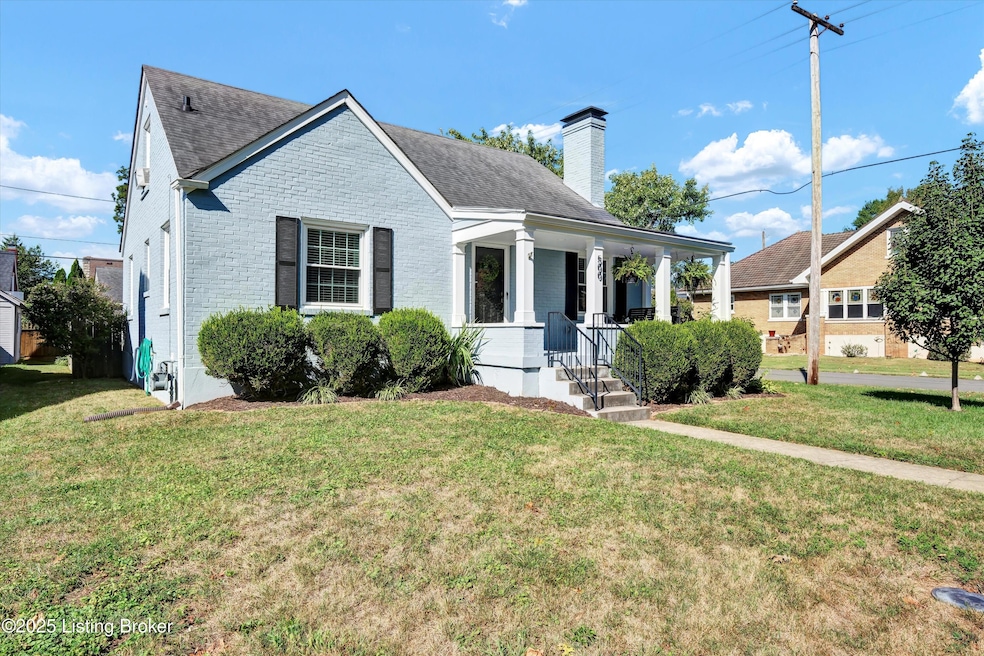
Lovely St. Matthews home with a number of delightful amenities. The charming front porch welcomes you home. The lovely living room with large windows, a fireplace, and hardwood flooring is just your preview to the light, neutral palette throughout the house. Coming through the arched doorway to the open dining and kitchen area will make your day. This beautifully updated white kitchen offers granite counters, stainless appliances, a spacious island with excellent storage and extra seating. The sink window looks out into the back yard. Step out into the improved back porch enclosure (8''X20'') including upgraded windows (recently replaced throughout the first floor, tile flooring and shades.) This is another room, for all practical purposes, and a great added space. A French door with side light brings lots of natural light into the hardwood floored dining area. The kitchen and baths are tile floored. There are 2 bedrooms on the 1st floor and a full bath. Upstairs is the primary suite with double closets and open shelving for storage. There is also open shelving in the primary bath for your linens and supplies. And there is a full basement. Sellers are leaving all kitchen appliances and the washer and dryer. Outside there is also a brick patio; the back and 1 side yard are fenced. And there is a full 2 car garage with additional room to park on the driveway! Of course this exceptional location offers great access to restaurants, boutiques, shopping and scenic Seneca and Cherokee Parks, and more, some within walking distance. Sellers love this home, being relocated. Now it can be yours to love!
We collect this data history from publicly available records. To have your information removed, we recommend requesting removal directly through your county’s website.
Greg Taylor
Trueblood Real Estate Kentucky
(502) 677-3290
133 Total Sales
5 in Saint Matthews
$145K - $300K Price Range
Steve Hughes
Foundation Real Estate
(502) 677-4251
88 Total Sales
2 in Saint Matthews
$50,000 Price Range
George Green
Green Team Real Estate Services
(502) 586-5440
336 Total Sales
4 in Saint Matthews
$145K - $405K Price Range
Sharon Handy
Real Estate Go To
(502) 747-9347
48 Total Sales
1 in Saint Matthews
$355,000 Price
Jamie Klein
Family Realty LLC
(812) 382-3990
89 Total Sales
7 in Saint Matthews
$295K - $775K Price Range
Vincent Thome
Action First Realty, Inc.
(502) 747-9516
13 Total Sales
1 in Saint Matthews
$295,000 Price
We collect this data history from publicly available records. To have your information removed, we recommend requesting removal directly through your county’s website.
| Date | Buyer | Sale Price | Title Company |
|---|---|---|---|
| $430,000 | Acuity Title | ||
| Lokar Matthw P | $320,000 | Agency Title Llc | |
| Ackerman Gretchen C | $235,000 | None Available | |
| Freeman William A | $212,500 | First American Title Ins Co | |
| American International Relocation Soluti | $212,500 | First American Title Ins Co | |
| Markwell Warren Jason | -- | None Available | |
| Markwell Warren | $170,000 | -- |
We collect this data history from publicly available records. To have your information removed, we recommend requesting removal directly through your county’s website.
| Date | Status | Borrower | Loan Amount |
|---|---|---|---|
| Previous Owner | $256,000 | ||
| Previous Owner | Ackerman Gretchen C | $223,250 | |
| Previous Owner | Freeman William A | $170,000 | |
| Previous Owner | American International Relocation Soluti | $31,875 |
We collect this data history from publicly available records. To have your information removed, we recommend requesting removal directly through your county’s website.
| Date | Event | Price | List to Sale | Price per Sq Ft | Prior Sale |
|---|---|---|---|---|---|
| 09/22/2025 09/22/25 | Sold | $430,000 | +0.5% | $303 / Sq Ft | |
| 09/11/2025 09/11/25 | Pending | -- | -- | -- | |
| 09/05/2025 09/05/25 | For Sale | $428,000 | +33.8% | $302 / Sq Ft | |
| 06/28/2017 06/28/17 | Sold | $320,000 | +7.0% | $213 / Sq Ft | View Prior Sale |
| 05/15/2017 05/15/17 | Pending | -- | -- | -- | |
| 05/12/2017 05/12/17 | For Sale | $299,000 | 0.0% | $199 / Sq Ft | |
| 05/02/2017 05/02/17 | Pending | -- | -- | -- | |
| 05/01/2017 05/01/17 | For Sale | $299,000 | -- | $199 / Sq Ft |
We collect this data history from publicly available records. To have your information removed, we recommend requesting removal directly through your county’s website.
| Year | Tax Paid | Tax Assessment Tax Assessment Total Assessment is a certain percentage of the fair market value that is determined by local assessors to be the total taxable value of land and additions on the property. | Land | Improvement |
|---|---|---|---|---|
| 2025 | $4,759 | $422,620 | $79,900 | $342,720 |
| 2024 | $4,712 | $422,620 | $79,900 | $342,720 |
| 2023 | $4,331 | $377,230 | $61,100 | $316,130 |
| 2022 | $5,100 | $377,230 | $61,100 | $316,130 |
| 2021 | $4,667 | $377,230 | $61,100 | $316,130 |
| 2020 | $3,702 | $320,000 | $57,500 | $262,500 |
| 2019 | $3,628 | $320,000 | $57,500 | $262,500 |
| 2018 | $715 | $320,000 | $57,500 | $262,500 |
| 2017 | $2,711 | $246,610 | $57,500 | $189,110 |
| 2013 | $2,350 | $235,000 | $35,000 | $200,000 |
Seller's Agent in 2025
Randi Means
Semonin Realty
(502) 558-6188
33 Total Sales
Seller's Agent in 2017
Mary Nancy Chatel
Lenihan Sotheby's Int'l Realty
(502) 457-4884
33 Total Sales
Seller Co-Listing Agent in 2017
Josh Laughlin
Keller Williams Collective
(502) 777-8904
81 Total Sales
Source: Metro Search, Inc.
MLS Number: 1697305
APN: 040900080000
Disclaimer: Certain information contained herein is derived from information provided by parties other than Homes.com. All information provided is deemed reliable, but is not guaranteed to be accurate and should be independently verified.
Based on information submitted to the MLS GRID. All data is obtained from various sources and may not have been verified by broker or MLS GRID. Supplied Open House Information is subject to change without notice. All information should be independently reviewed and verified for accuracy. Properties may or may not be listed by the office/agent presenting the information. Some IDX listings have been excluded from this website. IDX information is provided exclusively for personal, non-commercial use, and may not be used for any purpose other than to identify prospective properties consumers may be interested in purchasing.
IDX listing data provided by Multiple Listing Service, Inc. Information is supplied by the seller and other third parties and has not been verified.
Based on information submitted to the MLS GRID
Ask me questions while you tour the home.