
Jason Floare
MARCUS & COMPANY REALTY
(734) 838-5642
95 Total Sales
1 in Algonac
$227,000 Price
Estimated Value: $837,016
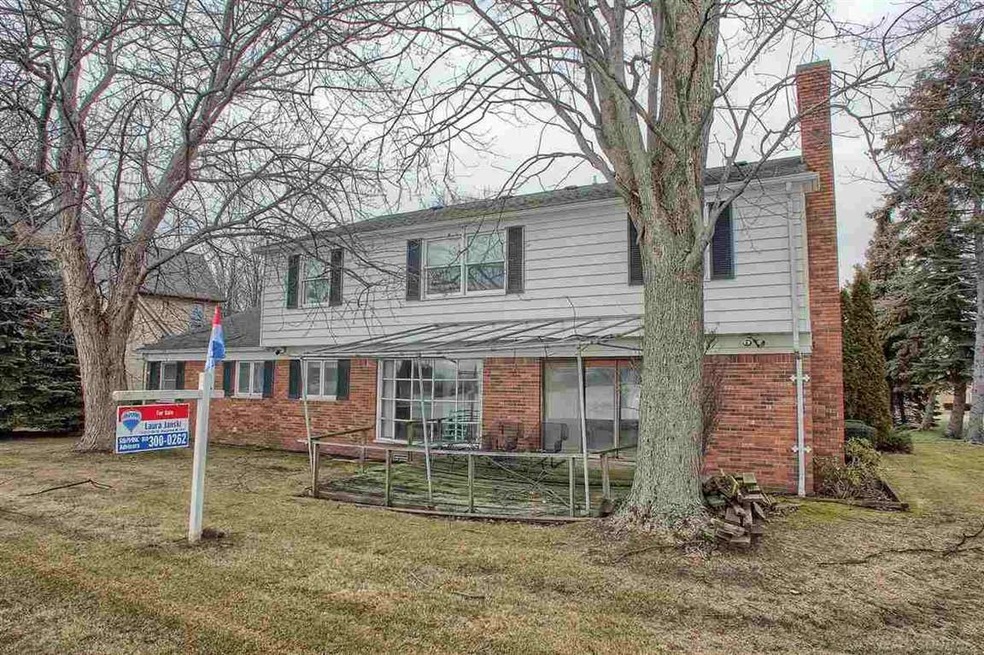
Location, Location, Location!! Breathtaking location on North Channels Prestigious Pointe Du Chene. Property Overlooks the juncture of the North Channel and the St Clair River. The opposite shoreline is historic Harsens Island. Includes Boat house lot across the street....HUGE BOAT HOUSE! Needs updating & has been priced accordingly. Estate sale. SOLD AS IS. Don't miss out on this amazing deal! HOME HAS BEEN WINTERIZED.
Last Agent to Sell the Property
RE/MAX Advisors License #MISPE-6501328247 Listed on: 02/09/2017
Last Buyer's Agent
Berkshire Hathaway HomeServices Kee Realty NB License #MISPE-6501359729
We collect this data history from publicly available records. To have your information removed, we recommend requesting removal directly through your county’s website.
Jason Floare
MARCUS & COMPANY REALTY
(734) 838-5642
95 Total Sales
1 in Algonac
$227,000 Price
MP
Mark Poloney
RE/MAX First
(947) 218-7675
70 Total Sales
1 in Algonac
$220,000 Price
Jody Bruce
EXP Realty LLC
(586) 261-8744
62 Total Sales
1 in Algonac
$55,000 Price
Jeffrey Hedberg
Real Estate Masters
(810) 242-8569
268 Total Sales
1 in Algonac
$130,000 Price
Trudi Wichlacz
Oak and Stone Real Estate
(989) 368-2660
106 Total Sales
1 in Algonac
$314,900 Price
Anthony Adent
Realty Executives Home Towne
(810) 242-0307
27 Total Sales
2 in Algonac
$155K - $405K Price Range
We collect this data history from publicly available records. To have your information removed, we recommend requesting removal directly through your county’s website.
| Date | Buyer | Sale Price | Title Company |
|---|---|---|---|
| $425,000 | None Available | ||
| Gjfb Jr Llc | -- | None Available | |
| Gjfb Jr Llc | -- | None Available |
We collect this data history from publicly available records. To have your information removed, we recommend requesting removal directly through your county’s website.
| Date | Status | Borrower | Loan Amount |
|---|---|---|---|
| Previous Owner | $403,750 |
We collect this data history from publicly available records. To have your information removed, we recommend requesting removal directly through your county’s website.
| Date | Event | Price | List to Sale | Price per Sq Ft |
|---|---|---|---|---|
| 05/19/2017 05/19/17 | Sold | $425,000 | 0.0% | $148 / Sq Ft |
| 02/10/2017 02/10/17 | Pending | -- | -- | -- |
| 02/09/2017 02/09/17 | For Sale | $425,000 | -- | $148 / Sq Ft |
We collect this data history from publicly available records. To have your information removed, we recommend requesting removal directly through your county’s website.
| Year | Tax Paid | Tax Assessment Tax Assessment Total Assessment is a certain percentage of the fair market value that is determined by local assessors to be the total taxable value of land and additions on the property. | Land | Improvement |
|---|---|---|---|---|
| 2022 | $0 | $0 | $0 | $0 |
| 2020 | $0 | $0 | $0 | $0 |
| 2017 | $8,859 | $177,000 | $0 | $0 |
| 2016 | $8,350 | $177,000 | $0 | $0 |
Seller's Agent in 2017
Laura Janski
RE/MAX of Southeast Michigan
(810) 300-0262
156 Total Sales
Buyer's Agent in 2017
Jeremiah Glowski
Berkshire Hathaway HomeServices Kee Realty NB
(810) 278-3654
152 Total Sales
Source: Michigan Multiple Listing Service
MLS Number: 31312392
APN: 74-01-135-0004-000
Disclaimer: Certain information contained herein is derived from information provided by parties other than Homes.com. All information provided is deemed reliable, but is not guaranteed to be accurate and should be independently verified.
Source MLS: MiRealSource
Provided through IDX via MiRealSource. Courtesy of MiRealSource Shareholder. Copyright MiRealSource.
The information published and disseminated by MiRealSource is communicated verbatim, without change by MiRealSource, as filed with MiRealSource by its members. The accuracy of all information, regardless of source, is not guaranteed or warranted. All information should be independently verified.
Copyright 2026 MiRealSource. All rights reserved. The information provided hereby constitutes proprietary information of MiRealSource, Inc. and its shareholders, affiliates and licensees and may not be reproduced or transmitted in any form or by any means, electronic or mechanical, including photocopy, recording, scanning or any information storage and retrieval system, without written permission from MiRealSource, Inc.
Ask me questions while you tour the home.