
CATHY SLOAN
RE/MAX SPECIALISTS
(904) 664-3477
64 Total Sales
2 in Macclenny
$45K - $191K Price Range

Estimated Value: $276,000 - $297,000
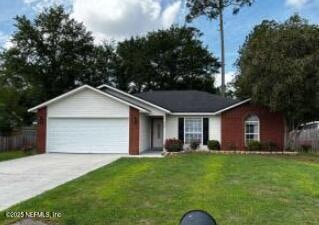
Welcome to this beautifully maintained home. Step inside to find engineered hardwood floors throughout the main living areas, adding warmth and timeless elegance. One bedroom has been converted into a sitting room that would make a amazing office/flexroom or could easily be converted back to a bedroom. The owner is willing to convert back into a true bedroom at no cost to buyer. The home features a stunning air conditioned back porch surrounded by 12 large windows, flooding the space with natural light — perfect for morning coffee, reading, or entertaining guests year-round. The spacious backyard offers ample room for gardening, outdoor dining, or creating your ideal play/relaxation space. Conveniently located in a neighborhood with no HOA.
We collect this data history from publicly available records. To have your information removed, we recommend requesting removal directly through your county’s website.
CATHY SLOAN
RE/MAX SPECIALISTS
(904) 664-3477
64 Total Sales
2 in Macclenny
$45K - $191K Price Range
Sam Webber
FARRELL INTERNATIONAL REALTY LLC
(904) 831-9906
26 Total Sales
1 in Macclenny
$264,000 Price
William E Ramos
INTEGRITY KEY REALTY LLC
(904) 574-5634
200 Total Sales
2 in Macclenny
$227K - $250K Price Range
Lou Salvemini, Jr.
SUNBRIGHT REALTY, LLC.
(352) 717-2967
37 Total Sales
1 in Macclenny
$88,000 Price
Teresa Mercurio
TEAM 100 REALTY
(904) 560-6833
113 Total Sales
1 in Macclenny
$480,000 Price
Jennifer Hendry
CROSSVIEW REALTY
(904) 569-7968
106 Total Sales
2 in Macclenny
$45K - $55K Price Range
We collect this data history from publicly available records. To have your information removed, we recommend requesting removal directly through your county’s website.
| Date | Buyer | Sale Price | Title Company |
|---|---|---|---|
| $297,900 | Baker Title | ||
| Taylor Curtis Gene | $155,000 | None Available | |
| Taylor Alvin Gene | $155,000 | Baker Title & Escrow Co Inc | |
| Williams Dustin K | $93,000 | Gullett Title Inc | |
| Td Bank Na | -- | Stewart Title Guaranty Co | |
| Barber Jacquelyn Amy | $85,200 | Baker Title & Escrow Co Inc |
We collect this data history from publicly available records. To have your information removed, we recommend requesting removal directly through your county’s website.
| Date | Status | Borrower | Loan Amount |
|---|---|---|---|
| Open | $238,320 | ||
| Previous Owner | Williams Dustin K | $111,000 | |
| Previous Owner | Rowe Jacquelyn Amy | $22,000 | |
| Previous Owner | Barber Jacquelyn Amy | $82,500 | |
| Previous Owner | Barber Jacquelyn Amy | $80,850 |
We collect this data history from publicly available records. To have your information removed, we recommend requesting removal directly through your county’s website.
| Date | Event | Price | List to Sale | Price per Sq Ft | Prior Sale |
|---|---|---|---|---|---|
| 12/31/2025 12/31/25 | Sold | $297,900 | 0.0% | $171 / Sq Ft | |
| 11/13/2025 11/13/25 | Pending | -- | -- | -- | |
| 11/12/2025 11/12/25 | For Sale | $297,900 | +220.3% | $171 / Sq Ft | |
| 12/17/2023 12/17/23 | Off Market | $93,000 | -- | -- | |
| 06/21/2016 06/21/16 | Sold | $93,000 | -6.9% | $60 / Sq Ft | View Prior Sale |
| 06/13/2016 06/13/16 | Pending | -- | -- | -- | |
| 06/13/2016 06/13/16 | For Sale | $99,900 | -- | $64 / Sq Ft |
We collect this data history from publicly available records. To have your information removed, we recommend requesting removal directly through your county’s website.
| Year | Tax Paid | Tax Assessment Tax Assessment Total Assessment is a certain percentage of the fair market value that is determined by local assessors to be the total taxable value of land and additions on the property. | Land | Improvement |
|---|---|---|---|---|
| 2025 | $876 | $125,118 | ||
| 2024 | $825 | $121,592 | ||
| 2023 | $776 | $118,050 | $0 | $0 |
| 2022 | $726 | $114,612 | $0 | $0 |
| 2021 | $703 | $111,274 | $0 | $0 |
| 2020 | $691 | $109,738 | $0 | $0 |
| 2019 | $657 | $107,271 | $0 | $0 |
| 2018 | $1,338 | $114,804 | $0 | $0 |
| 2017 | $1,309 | $111,380 | $0 | $0 |
| 2016 | $2,057 | $107,765 | $0 | $0 |
| 2015 | $1,998 | $102,572 | $0 | $0 |
| 2014 | -- | $100,607 | $0 | $0 |
OT
Seller's Agent in 2025
Owen Taylor
NUVIEW REALTY
(904) 563-2766
3 Total Sales
TY
Seller's Agent in 2016
TERESA YARBOROUGH
A FRONT PORCH REALTY LLC
Source: realMLS (Northeast Florida Multiple Listing Service)
MLS Number: 2117468

APN: 29-2S-22-0165-0000-0140
Disclaimer: Certain information contained herein is derived from information provided by parties other than Homes.com. All information provided is deemed reliable, but is not guaranteed to be accurate and should be independently verified.
IDX information is provided exclusively for personal, non-commercial use, and may not be used for any purpose other than to identify prospective properties consumers may be interested in purchasing. Data is deemed reliable but is not guaranteed accurate by NEFMLS.
Ask me questions while you tour the home.