
Vickie Burgess
Realsmart Properties
(650) 744-3694
115 Total Sales
2 in Rex Manor
$2.1M - $2.5M Price Range
Estimated Value: $616,000 - $788,610
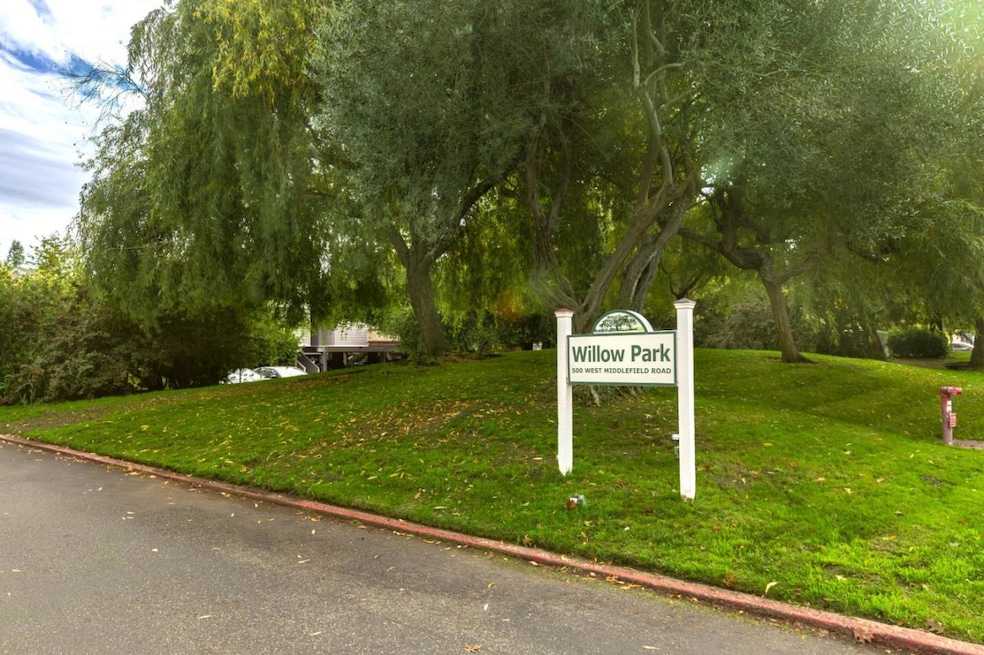
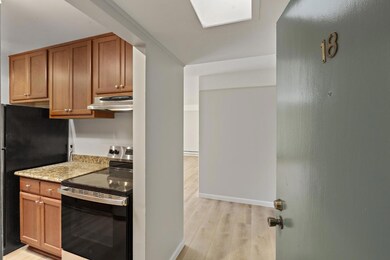
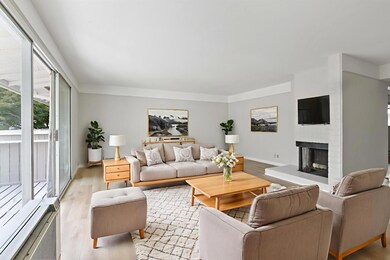
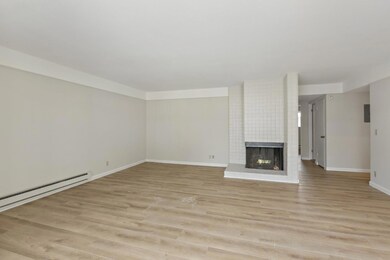
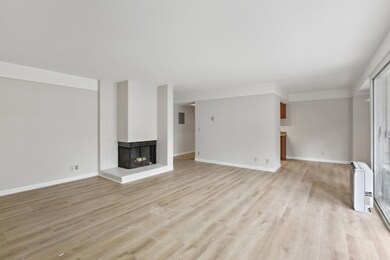
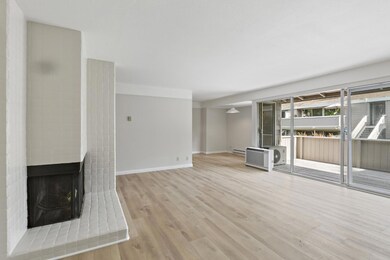
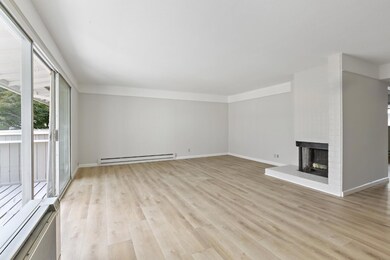
Welcome to Willow Park, a resort style condominium community in the heart of Mountain View. This rarely available, single-story, townhome-style condo offers exceptional privacy with no neighbors above or below and the possibility of adding an indoor washer and dryer with HOA board approval. Step through the formal entry into a spacious and open living room featuring a tiled wood-burning fireplace, free-standing air conditioner, and sliding glass doors leading to a sun-drenched wood balcony. The updated kitchen includes granite countertops and abundant cabinet storage. Both bedrooms are generously sized and offer wall to wall closets. Additional highlights include new vinyl plank flooring, freshly painted interior, and abundant natural light throughout. Willow Park is a well maintained community offering a swimming pool, clubhouse, EV charging stations, and close proximity to downtown Mountain View, top rated schools, shopping, Stevens Creek Trail, freeways, and expressway access.This home has been beautifully maintained and truly reflects pride of ownership. * Sellers will consider carrying the first loan for qualified buyers with 680+ credit score, verified 20% or more down payment and verified employment history.
Last Agent to Sell the Property
Christie's International Real Estate Sereno License #01062078 Listed on: 11/19/2025
We collect this data history from publicly available records. To have your information removed, we recommend requesting removal directly through your county’s website.
Vickie Burgess
Realsmart Properties
(650) 744-3694
115 Total Sales
2 in Rex Manor
$2.1M - $2.5M Price Range
OB Juncal
ERA Ranch & Sea Realty
(760) 576-2427
74 Total Sales
1 in Rex Manor
$3,175,000 Price
Tiger Teerlink
Compass
(669) 279-4730
26 Total Sales
1 in Rex Manor
$1,350,000 Price
Hebe Li
The Agency
(650) 459-5752
97 Total Sales
1 in Rex Manor
$2,680,000 Price
Sandra Arellano
Coldwell Banker Realty
(650) 502-5674
60 Total Sales
1 in Rex Manor
$1,350,000 Price
Dan Hunnicutt
eXp Realty of Northern California, Inc.
(650) 562-8757
21 Total Sales
1 in Rex Manor
$1,775,000 Price
We collect this data history from publicly available records. To have your information removed, we recommend requesting removal directly through your county’s website.
| Date | Buyer | Sale Price | Title Company |
|---|---|---|---|
| $625,000 | Chicago Title | ||
| -- | -- | ||
| $147,000 | First American Title Guarant |
We collect this data history from publicly available records. To have your information removed, we recommend requesting removal directly through your county’s website.
| Date | Status | Borrower | Loan Amount |
|---|---|---|---|
| Previous Owner | $170,500 |
We collect this data history from publicly available records. To have your information removed, we recommend requesting removal directly through your county’s website.
| Date | Event | Price | List to Sale | Price per Sq Ft |
|---|---|---|---|---|
| 02/09/2026 02/09/26 | Sold | $625,000 | -10.6% | $550 / Sq Ft |
| 01/31/2026 01/31/26 | Pending | -- | -- | -- |
| 12/20/2025 12/20/25 | For Sale | $699,000 | 0.0% | $615 / Sq Ft |
| 12/08/2025 12/08/25 | Pending | -- | -- | -- |
| 11/19/2025 11/19/25 | For Sale | $699,000 | -- | $615 / Sq Ft |
We collect this data history from publicly available records. To have your information removed, we recommend requesting removal directly through your county’s website.
| Year | Tax Paid | Tax Assessment Tax Assessment Total Assessment is a certain percentage of the fair market value that is determined by local assessors to be the total taxable value of land and additions on the property. | Land | Improvement |
|---|---|---|---|---|
| 2026 | $3,123 | $251,822 | $100,727 | $151,095 |
| 2025 | $3,159 | $246,885 | $98,752 | $148,133 |
| 2024 | $3,159 | $242,045 | $96,816 | $145,229 |
| 2023 | $3,120 | $237,300 | $94,918 | $142,382 |
| 2022 | $3,110 | $232,648 | $93,057 | $139,591 |
| 2021 | $3,041 | $228,087 | $91,233 | $136,854 |
| 2020 | $3,024 | $225,749 | $90,298 | $135,451 |
| 2019 | $2,900 | $221,324 | $88,528 | $132,796 |
| 2018 | $2,886 | $216,986 | $86,793 | $130,193 |
| 2017 | $2,765 | $212,733 | $85,092 | $127,641 |
| 2016 | $2,634 | $208,563 | $83,424 | $125,139 |
| 2015 | $2,571 | $205,431 | $82,171 | $123,260 |
| 2014 | $2,543 | $201,408 | $80,562 | $120,846 |
Seller's Agent in 2026
Royce Cablayan
Sereno Group
(650) 224-1711
32 in this area
144 Total Sales
Buyer's Agent in 2026
Tiffany Meng
SALA Homes Realty & Development
(408) 723-3300
2 in this area
15 Total Sales
Source: MLSListings
MLS Number: ML82027945
APN: 158-50-018
Disclaimer: Certain information contained herein is derived from information provided by parties other than Homes.com. All information provided is deemed reliable, but is not guaranteed to be accurate and should be independently verified.
Property Information © 2026 MLSListings Inc. All rights reserved. Listing information is deemed reliable but not guaranteed. Certain information contained herein is derived from information which is the licensed property of, and copyrighted by, MLSListings Inc. The viewer acknowledges ownership and validity of its copyright. Information provided is for personal, non-commercial use by a viewer with a bona fide interest in the purchase or sale of real estate of the type being offered via this website or other electronic means. The viewer is prohibited from copying, redistributing or retransmitting any of the data or information provided by MLSListing, Inc.
Ask me questions while you tour the home.