
Seller's Agent in 2025
Nicola Ansons
COLDWELL BANKER REALTY
(321) 522-9063
294 Total Sales

Estimated Value: $301,661
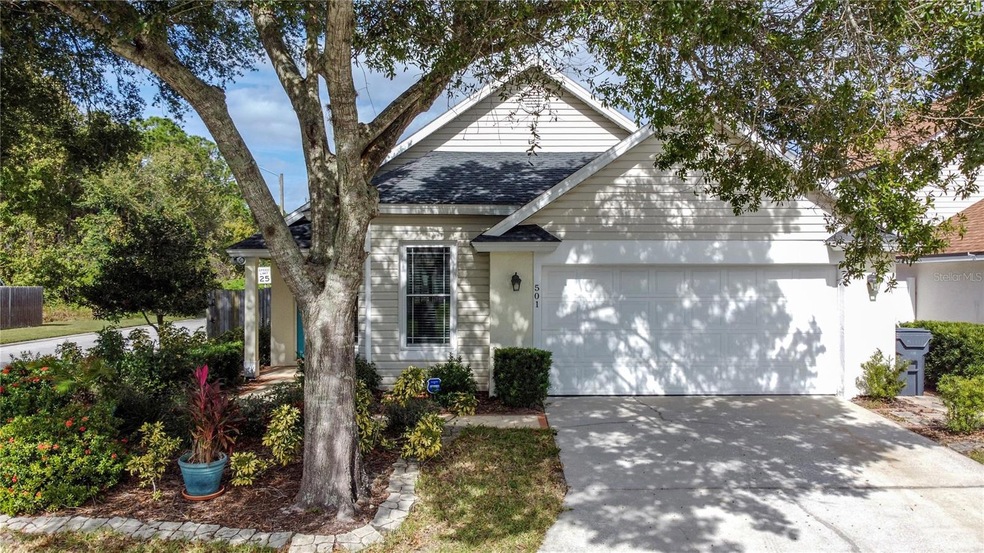
This it!! This charming 3 Bedroom 2 Bathroom home is located in the desirable Bridgewater Crossing Community and features lots of Updates: GENERATOR FOR BACK UP POWER, WATER SOFTENER, STAINLESS STEEL Appliances, GRANITE Countertops, newer windows. ROOF IS 2016, AC 4/5 Years. The Layout is functional and attractive - SPLIT FLOOR PLAN with Living/ Dining Room combination, eat-in Kitchen area with delightful Island/breakfast Nook that allows for informal dining, master bedroom that boasts a vaulted ceiling, walk in closet, and ensuite master bathroom with garden tub, separate glass door shower and dual vanity. Bedroom 2 is used as an office but has a large Murphy bed that can transform the space to allow for overnight guests. There is an additional full bathroom with a shower/tub combination.
The outdoor space is charming and functional, featuring a screened Florida room for entertaining & relaxation, a grass area, a stamped concrete patio and a fully fenced back yard perfect for pets. Bridgewater Crossing is ideally located very close to the ChampionsGate & Reunion area. Featuring community amenities such as a playground, tennis Courts, community Beach Volleyball, Basketball Court, Community Pool and Covered Pavillion area with Grill. This property is perfect for SHORT TERM RENTAL, permanent residence or a charming, easy to maintain winter home, close to Disney, I4 access, just over an hour from the nearest beaches and easy airport access. Make your appointment to see it today! width="560" height="315" src=" title="YouTube video player" frameborder="0" allow="accelerometer; autoplay; clipboard-write; encrypted-media; gyroscope; picture-in-picture; web-share" referrerpolicy="strict-origin-when-cross-origin"
Last Agent to Sell the Property
COLDWELL BANKER REALTY Brokerage Phone: 407-647-1211 License #3292992 Listed on: 11/18/2024
We collect this data history from publicly available records. To have your information removed, we recommend requesting removal directly through your county’s website.
We collect this data history from publicly available records. To have your information removed, we recommend requesting removal directly through your county’s website.
| Date | Buyer | Sale Price | Title Company |
|---|---|---|---|
| $328,000 | Oliver Title Law | ||
| $245,000 | Monument Title | ||
| $206,000 | Public Title Services Llc | ||
| $197,000 | Smart Title Llc | ||
| $100,000 | -- |
We collect this data history from publicly available records. To have your information removed, we recommend requesting removal directly through your county’s website.
| Date | Status | Borrower | Loan Amount |
|---|---|---|---|
| Open | $322,059 | ||
| Previous Owner | $237,650 | ||
| Previous Owner | $82,000 | ||
| Previous Owner | $147,750 |
We collect this data history from publicly available records. To have your information removed, we recommend requesting removal directly through your county’s website.
| Date | Event | Price | List to Sale | Price per Sq Ft | Prior Sale |
|---|---|---|---|---|---|
| 03/03/2025 03/03/25 | Sold | $328,000 | +2.5% | $249 / Sq Ft | |
| 01/12/2025 01/12/25 | Pending | -- | -- | -- | |
| 11/18/2024 11/18/24 | For Sale | $320,000 | +55.3% | $243 / Sq Ft | |
| 05/24/2019 05/24/19 | Sold | $206,000 | -6.3% | $156 / Sq Ft | View Prior Sale |
| 03/22/2019 03/22/19 | Pending | -- | -- | -- | |
| 03/04/2019 03/04/19 | For Sale | $219,900 | +11.6% | $167 / Sq Ft | |
| 05/18/2018 05/18/18 | Sold | $197,000 | -3.9% | $125 / Sq Ft | View Prior Sale |
| 04/17/2018 04/17/18 | Pending | -- | -- | -- | |
| 04/04/2018 04/04/18 | For Sale | $205,000 | -- | $130 / Sq Ft |
We collect this data history from publicly available records. To have your information removed, we recommend requesting removal directly through your county’s website.
| Year | Tax Paid | Tax Assessment Tax Assessment Total Assessment is a certain percentage of the fair market value that is determined by local assessors to be the total taxable value of land and additions on the property. | Land | Improvement |
|---|---|---|---|---|
| 2025 | $2,723 | $250,846 | $37,000 | $213,846 |
| 2024 | $3,315 | $258,200 | $37,000 | $221,200 |
| 2023 | $3,315 | $256,068 | $36,000 | $220,068 |
| 2022 | $2,284 | $177,949 | $0 | $0 |
| 2021 | $2,297 | $172,766 | $0 | $0 |
| 2020 | $2,259 | $170,381 | $26,000 | $144,381 |
| 2018 | $2,253 | $130,642 | $24,500 | $106,142 |
| 2017 | $2,070 | $115,300 | $0 | $0 |
| 2016 | $1,899 | $104,818 | $0 | $0 |
| 2015 | $1,507 | $95,933 | $0 | $0 |
| 2014 | $1,676 | $87,212 | $0 | $0 |
Seller's Agent in 2025
Nicola Ansons
COLDWELL BANKER REALTY
(321) 522-9063
294 Total Sales
Buyer's Agent in 2025
Heather Carr, PA
BERKSHIRE HATHAWAY HOMESERVICES RESULTS REALTY
(407) 383-0762
49 Total Sales
D
Seller's Agent in 2019
Didi Byler
Buyer's Agent in 2019
Nadine Dawson
CHARLES RUTENBERG REALTY ORLANDO
(215) 681-8181
35 Total Sales
Seller's Agent in 2018
Bill Kilpatrick
KELLER WILLIAMS TAMPA CENTRAL
(863) 669-8090
146 Total Sales
J
Seller Co-Listing Agent in 2018
Jered Youngblood
Source: Stellar MLS
MLS Number: S5115369
APN: 27-26-03-701052-000830
Disclaimer: Certain information contained herein is derived from information provided by parties other than Homes.com. All information provided is deemed reliable, but is not guaranteed to be accurate and should be independently verified.
All data is obtained from various sources and may not have been verified by broker or MLS GRID. Supplied Open House Information is subject to change without notice. All information should be independently reviewed and verified for accuracy. Properties may or may not be listed by the office/agent presenting the information. Some IDX listings have been excluded from this website. IDX information is provided exclusively for personal, non-commercial use, and may not be used for any purpose other than to identify prospective properties consumers may be interested in purchasing. Information is deemed reliable but not guaranteed.
Listings courtesy of Stellar MLS as distributed by MLS GRID.
Based on information submitted to the MLS GRID
Listing Information presented by local MLS brokerage: Ten-X - (888)-952-6393
Ask me questions while you tour the home.