
Shawndy Linquist
Compass
(831) 708-6387
98 Total Sales
5 in Scotts Valley
$615K - $1.8M Price Range
Estimated Value: $2,002,231 - $2,118,000
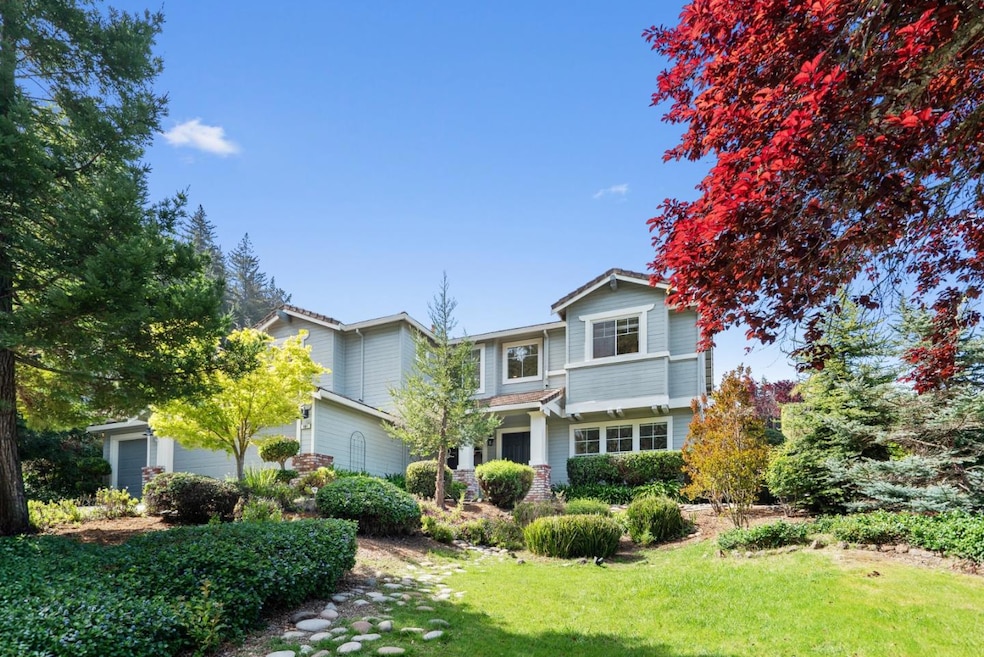
Welcome to Monte Fiore, one of Scotts Valley's most coveted gated communities! From the moment you enter the gates, you'll feel a sense of home in this charming and well-established neighborhood. Nestled in a peaceful cul-de-sac, 501 Shasta Park Court sits proudly on a corner lot with a spacious three-car garage and beautifully landscaped front and back yards. This thoughtfully designed home offers a bright and expansive floor plan with soaring ceilings, gleaming hardwood floors ready for you to move right in. The open-concept kitchen features granite countertops, ample cabinetry, and a walk-in pantry, perfect for entertaining or everyday living. Upstairs, the luxurious primary suite provides a private retreat, separated from the additional bedrooms by a stylish catwalk overlooking the living area. You'll also love the large flex space ideal for a home office, playroom, or media room. Enjoy the serene outdoor setting with a pergola-covered patio, hot tub, and lush landscaping that creates an inviting space for relaxing or entertaining. Located in one of Scotts Valleys top-rated school districts, and just minutes from shopping, dining, and local parks. If you're searching for a spacious, turnkey home in an unbeatable location look no further.
Last Agent to Sell the Property
Anderson Christie, Inc. License #01894395 Listed on: 04/23/2025
We collect this data history from publicly available records. To have your information removed, we recommend requesting removal directly through your county’s website.
Shawndy Linquist
Compass
(831) 708-6387
98 Total Sales
5 in Scotts Valley
$615K - $1.8M Price Range
John Fuchs
John Fuchs Properties
(831) 713-2853
7 Total Sales
1 in Scotts Valley
$1,530,000 Price
Marcela Simonkova
David Lyng Real Estate
(831) 704-8687
34 Total Sales
2 in Scotts Valley
$675K - $1M Price Range
Sirrom Alizem
eXp Realty of Northern California, Inc.
(831) 777-4729
14 Total Sales
1 in Scotts Valley
$800,000 Price
Joakim Bye
Ocean Element Real Estate
(650) 600-9932
45 Total Sales
1 in Scotts Valley
$440,000 Price
Gisele Sasso
eXp Realty of California Inc
(831) 400-5595
3 Total Sales
1 in Scotts Valley
$1,275,000 Price
We collect this data history from publicly available records. To have your information removed, we recommend requesting removal directly through your county’s website.
| Date | Buyer | Sale Price | Title Company |
|---|---|---|---|
| -- | None Listed On Document | ||
| $2,050,000 | Stewart Title Of California | ||
| $1,450,000 | Old Republic Title Company | ||
| $870,000 | Santa Cruz Title Company | ||
| $577,000 | Santa Cruz Title Company | ||
| $503,500 | First American Title Co |
We collect this data history from publicly available records. To have your information removed, we recommend requesting removal directly through your county’s website.
| Date | Status | Borrower | Loan Amount |
|---|---|---|---|
| Open | $1,600,000 | ||
| Previous Owner | $200,000 | ||
| Previous Owner | $100,000 | ||
| Previous Owner | $1,160,000 | ||
| Previous Owner | $515,000 |
We collect this data history from publicly available records. To have your information removed, we recommend requesting removal directly through your county’s website.
| Date | Event | Price | List to Sale | Price per Sq Ft |
|---|---|---|---|---|
| 06/23/2025 06/23/25 | Sold | $2,050,000 | -2.4% | $622 / Sq Ft |
| 05/28/2025 05/28/25 | Pending | -- | -- | -- |
| 04/23/2025 04/23/25 | For Sale | $2,100,000 | -- | $637 / Sq Ft |
We collect this data history from publicly available records. To have your information removed, we recommend requesting removal directly through your county’s website.
| Year | Tax Paid | Tax Assessment Tax Assessment Total Assessment is a certain percentage of the fair market value that is determined by local assessors to be the total taxable value of land and additions on the property. | Land | Improvement |
|---|---|---|---|---|
| 2026 | $18,992 | $2,091,000 | $1,359,150 | $731,850 |
| 2025 | $18,992 | $1,585,787 | $872,183 | $713,604 |
| 2023 | $17,539 | $1,524,209 | $838,315 | $685,894 |
| 2022 | $17,226 | $1,494,322 | $821,877 | $672,445 |
| 2021 | $16,905 | $1,465,022 | $805,762 | $659,260 |
| 2020 | $16,730 | $1,450,000 | $797,500 | $652,500 |
| 2019 | $13,505 | $1,152,162 | $691,297 | $460,865 |
| 2018 | $12,873 | $1,129,570 | $677,742 | $451,828 |
| 2017 | $12,759 | $1,107,422 | $664,454 | $442,968 |
| 2016 | $12,212 | $1,085,707 | $651,425 | $434,282 |
| 2015 | $12,284 | $1,069,399 | $641,640 | $427,759 |
| 2014 | $11,575 | $1,034,280 | $620,568 | $413,712 |
Seller's Agent in 2025
Marvin Christie
Anderson Christie, Inc.
(831) 400-1777
124 Total Sales
Seller Co-Listing Agent in 2025
David Anderson
Anderson Christie, Inc.
(831) 345-1600
113 Total Sales
Buyer's Agent in 2025
Greg Lukina
David Lyng Real Estate
(831) 600-5581
82 Total Sales
Source: MLSListings
MLS Number: ML82002606
APN: 021-193-53-000
Disclaimer: Certain information contained herein is derived from information provided by parties other than Homes.com. All information provided is deemed reliable, but is not guaranteed to be accurate and should be independently verified.
Property Information © 2026 MLSListings Inc. All rights reserved. Listing information is deemed reliable but not guaranteed. Certain information contained herein is derived from information which is the licensed property of, and copyrighted by, MLSListings Inc. The viewer acknowledges ownership and validity of its copyright. Information provided is for personal, non-commercial use by a viewer with a bona fide interest in the purchase or sale of real estate of the type being offered via this website or other electronic means. The viewer is prohibited from copying, redistributing or retransmitting any of the data or information provided by MLSListing, Inc.
Ask me questions while you tour the home.