
Dominic Hernandez
eXp Realty, LLC
(971) 351-2616
66 Total Sales
1 in Hollybrook
$476,000 Price

Estimated Value: $478,502
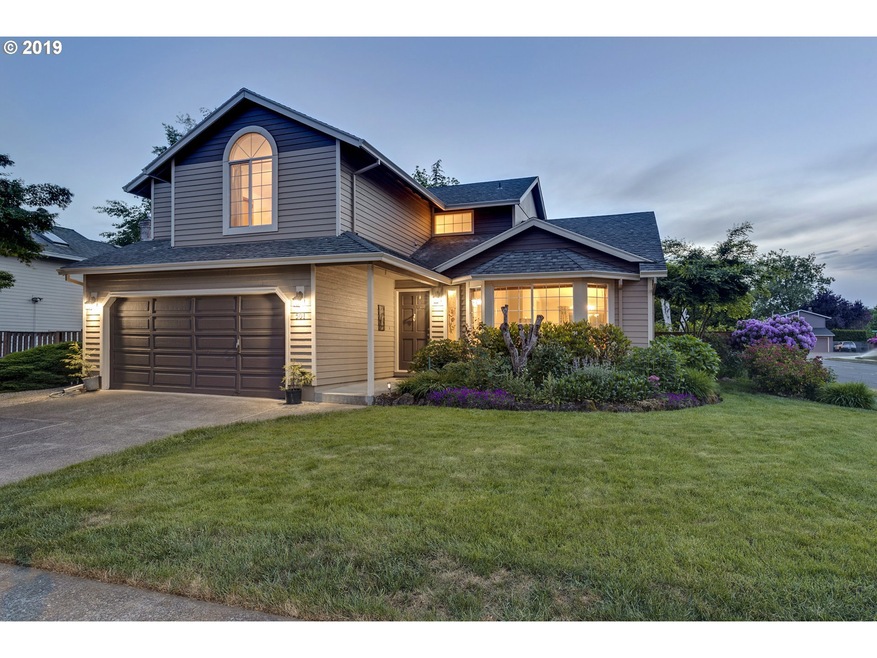
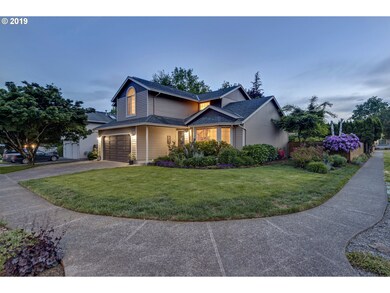
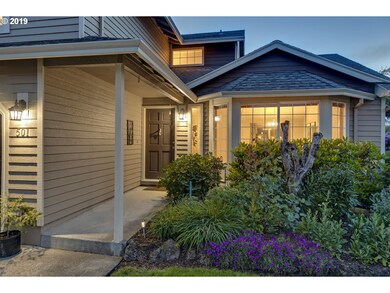
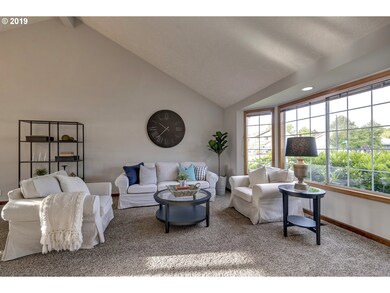
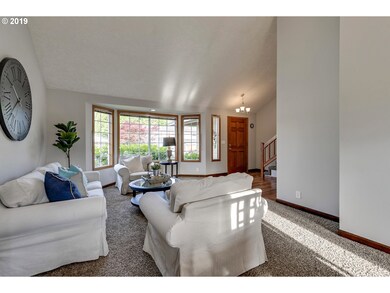
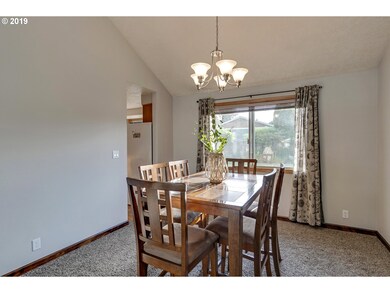
Welcome home to this lovely and large corner lot and move in ready home. The vaulted ceilings and spacious layout make the home feel and live larger than its square footage, with newer hardwood flooring and carpet throughout the main level. The master suite, secondary bedrooms and bath (and laundry!) are conveniently upstairs. Enjoy the beautifully landscaped yard as its own additional living space year round.
Last Agent to Sell the Property
Wise Move Real Estate License #201208325 Listed on: 05/15/2019
Last Buyer's Agent
Kathleen S Roles
Berkshire Hathaway HomeServices NW Real Estate License #200009022
We collect this data history from publicly available records. To have your information removed, we recommend requesting removal directly through your county’s website.
Dominic Hernandez
eXp Realty, LLC
(971) 351-2616
66 Total Sales
1 in Hollybrook
$476,000 Price
Travis Krapf
Coldwell Banker Bain
(971) 228-6385
14 Total Sales
1 in Hollybrook
$600,000 Price
Tonya Hurt
Harcourts Real Estate Network Group
(503) 467-0416
65 Total Sales
1 in Hollybrook
$528,500 Price
Elaine Powers
John L. Scott Portland Metro
(971) 256-9259
67 Total Sales
6 in Hollybrook
$140K - $185K Price Range
Kate Steinberg
Urban Nest Realty
(360) 803-3892
70 Total Sales
1 in Hollybrook
$499,900 Price
Dan Walters
Keller Williams Realty Portland Elite
(360) 803-2676
63 Total Sales
2 in Hollybrook
$160K - $475K Price Range
We collect this data history from publicly available records. To have your information removed, we recommend requesting removal directly through your county’s website.
| Date | Buyer | Sale Price | Title Company |
|---|---|---|---|
| $370,000 | Fidelity Natl Ttl Companyof | ||
| Delarm Dixie A | $217,000 | First American | |
| Skerbitz James A | $173,700 | First American | |
| Browning Tracie D | $169,000 | First American Title Co |
We collect this data history from publicly available records. To have your information removed, we recommend requesting removal directly through your county’s website.
| Date | Status | Borrower | Loan Amount |
|---|---|---|---|
| Open | $350,000 | ||
| Previous Owner | Delarm Dixie A | $182,000 | |
| Previous Owner | Skerbitz James A | $138,950 | |
| Previous Owner | Browning Tracie D | $163,900 |
We collect this data history from publicly available records. To have your information removed, we recommend requesting removal directly through your county’s website.
| Date | Event | Price | List to Sale | Price per Sq Ft |
|---|---|---|---|---|
| 06/25/2019 06/25/19 | Sold | $370,000 | +1.7% | $218 / Sq Ft |
| 05/19/2019 05/19/19 | Pending | -- | -- | -- |
| 05/15/2019 05/15/19 | For Sale | $363,900 | -- | $215 / Sq Ft |
We collect this data history from publicly available records. To have your information removed, we recommend requesting removal directly through your county’s website.
| Year | Tax Paid | Tax Assessment Tax Assessment Total Assessment is a certain percentage of the fair market value that is determined by local assessors to be the total taxable value of land and additions on the property. | Land | Improvement |
|---|---|---|---|---|
| 2025 | $5,454 | $268,020 | ||
| 2024 | $5,221 | $260,220 | ||
| 2023 | $4,757 | $252,650 | $0 | $0 |
| 2022 | $4,624 | $245,300 | $0 | $0 |
| 2021 | $4,508 | $238,160 | $0 | $0 |
| 2020 | $4,241 | $231,230 | $0 | $0 |
| 2019 | $4,130 | $224,500 | $0 | $0 |
| 2018 | $3,938 | $217,970 | $0 | $0 |
| 2017 | $3,779 | $211,630 | $0 | $0 |
| 2016 | $3,332 | $205,470 | $0 | $0 |
| 2015 | $3,260 | $199,490 | $0 | $0 |
| 2014 | $3,146 | $193,680 | $0 | $0 |
Seller's Agent in 2019
Leigh Flynn
Wise Move Real Estate
(971) 404-5931
86 Total Sales
KR
Buyer's Agent in 2019
Kathleen S Roles
BHHS Oregon- Northwest
Source: Regional Multiple Listing Service (RMLS)
MLS Number: 19247216
APN: R252438
Disclaimer: Certain information contained herein is derived from information provided by parties other than Homes.com. All information provided is deemed reliable, but is not guaranteed to be accurate and should be independently verified.
The content relating to real estate for sale on this web site comes in part from the IDX program of the RMLS™ of Portland, Oregon. Real estate listings held by brokerage firms other than Ten-X are marked with the RMLS™ logo, and detailed information about these properties includes the names of the listing brokers. Listing content is copyright © 2026 RMLS™, Portland, Oregon. Some properties which appear for sale on this web site may subsequently have sold or may no longer be available. All information provided is deemed reliable but is not guaranteed and should be independently verified.
Ask me questions while you tour the home.