
Justin Powell
SATO REAL ESTATE INC.
(941) 909-2812
20 Total Sales
1 in Cortez
$615,000 Price


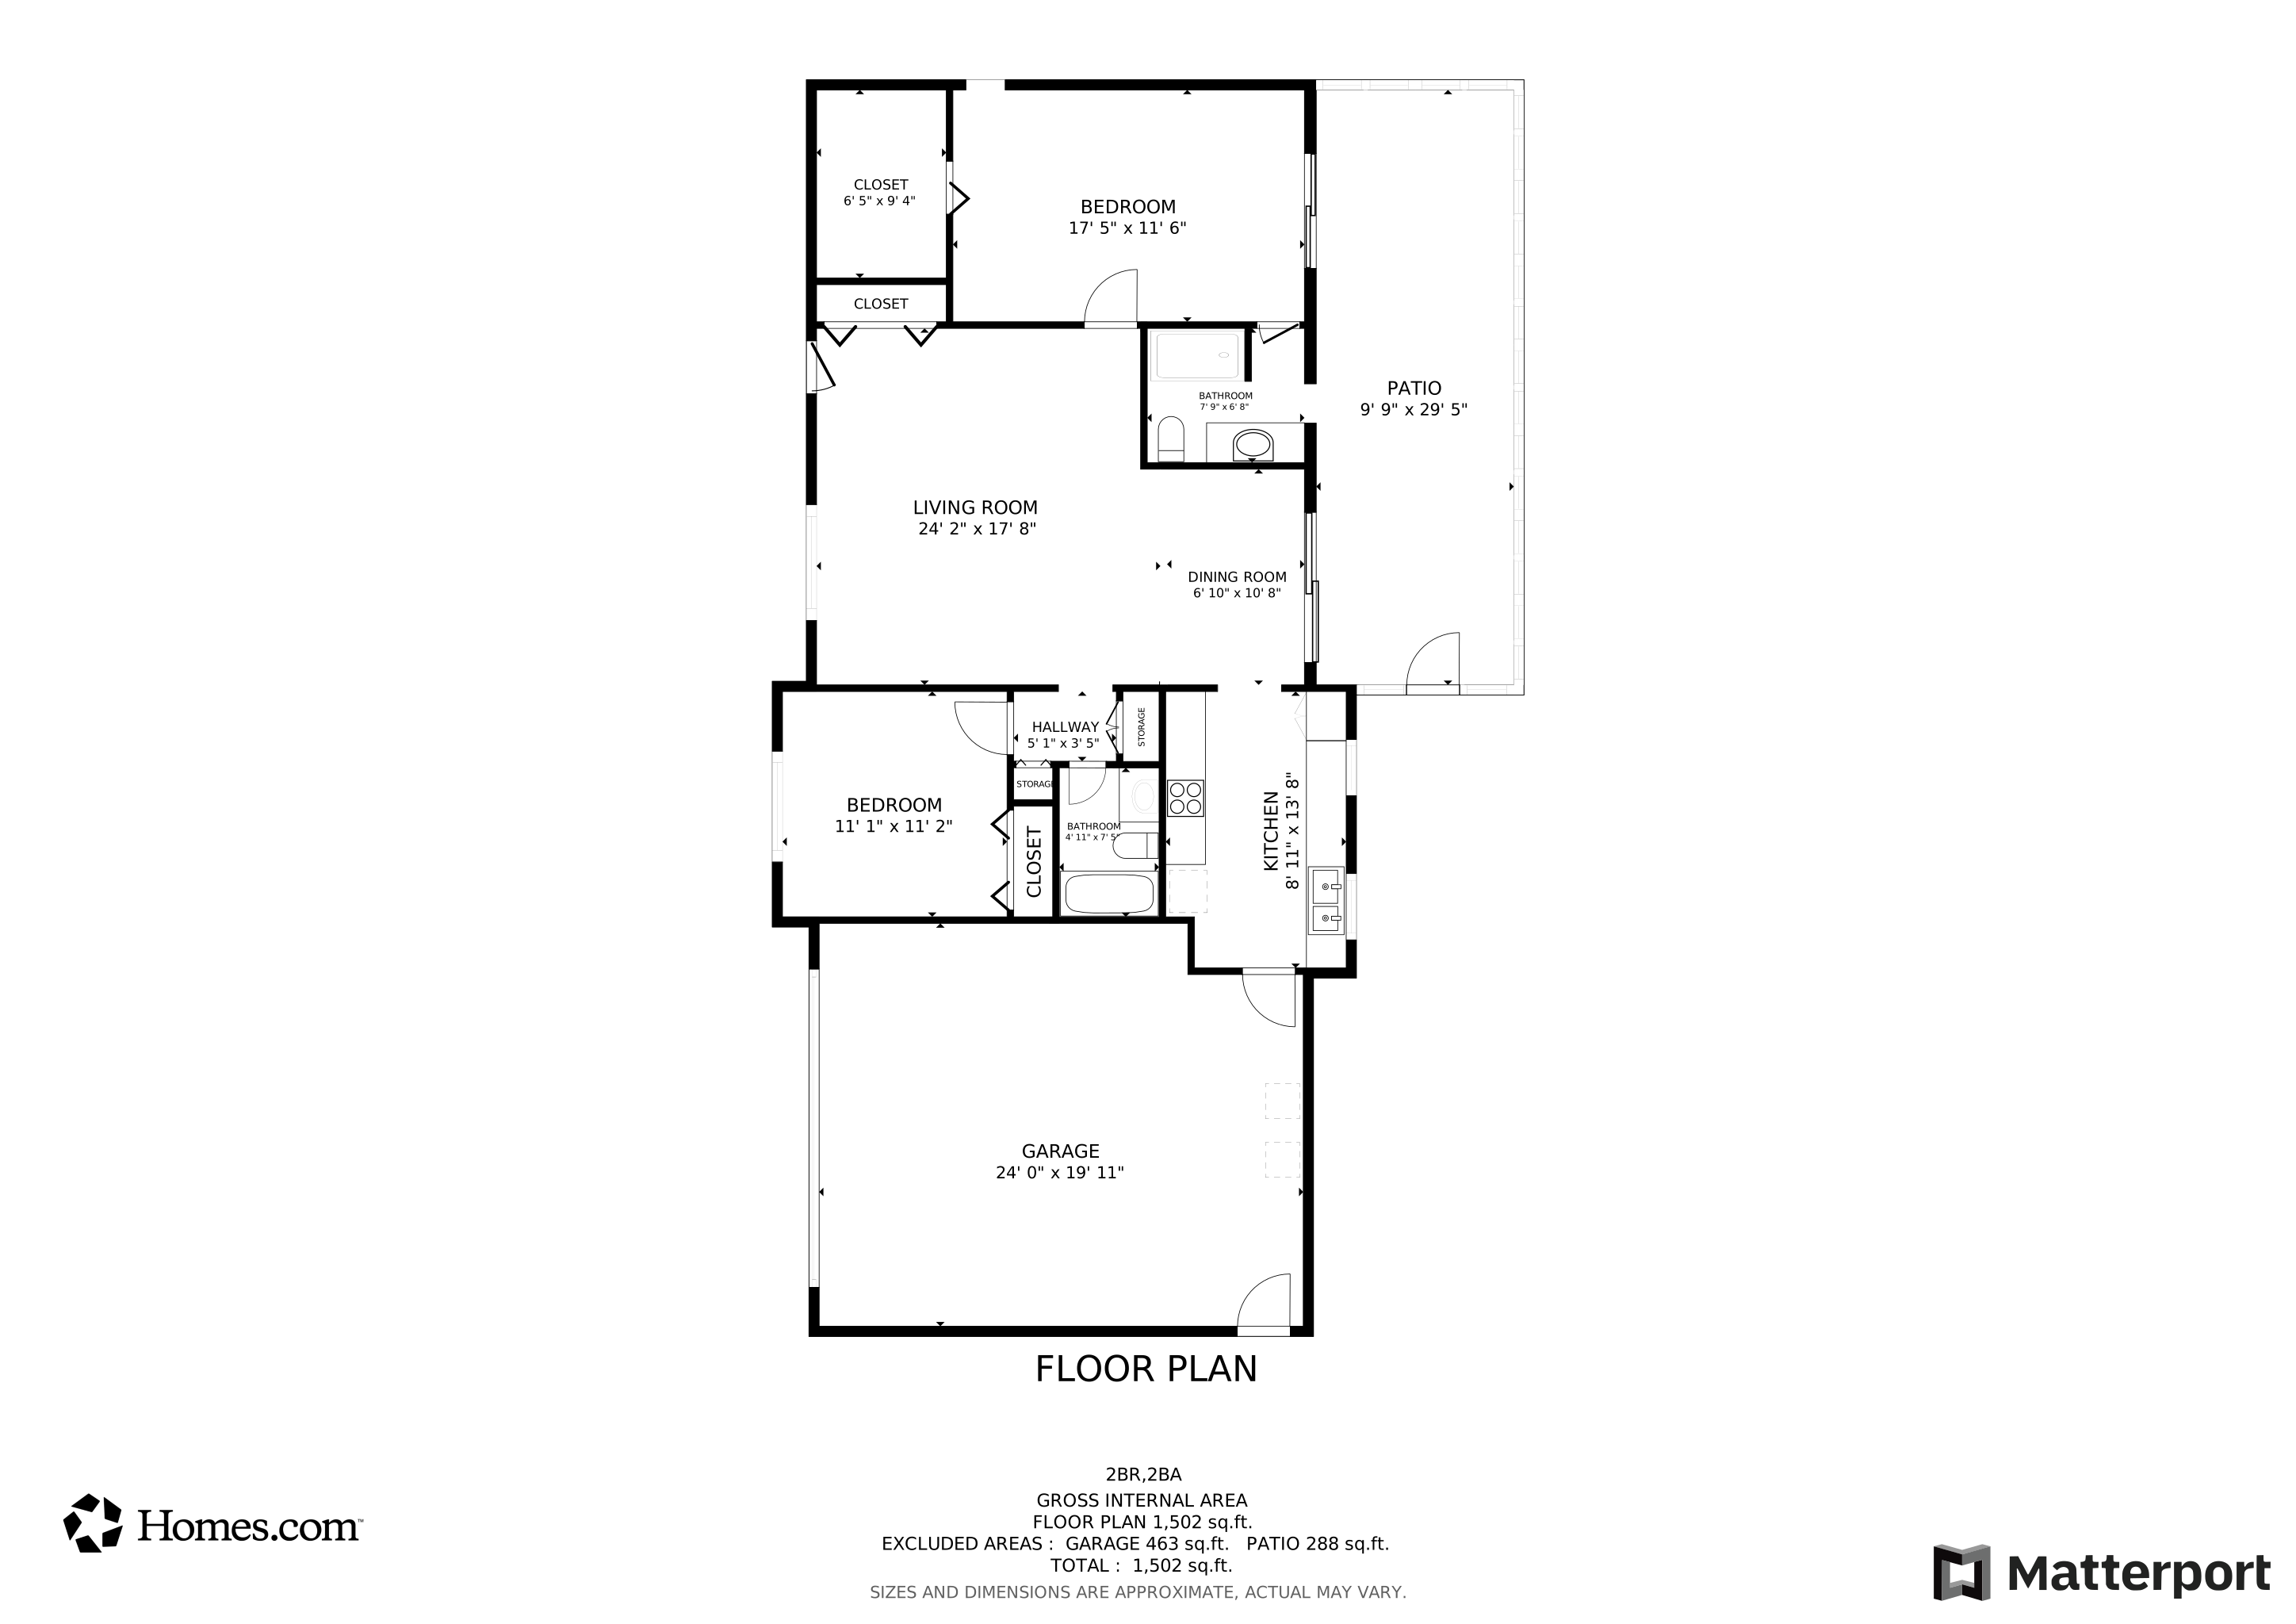
BRAND NEW ROOF 4/26. Waterfront, Private Boat Dock, Canal, Minutes to Intercoastal, Cul de Sac, 10 min from gorgeous beaches, Newer Paver Circular Driveway, New Impact Front Door, New Sod. WATERFRONT HOME W/ PRIVATE DOCK, UNDER $600k is a rare opportunity to own your own boat dock on a freshwater canal just a short distance to the pristine bay and gulf where you can watch gorgeous sunsets. This beautiful updated coastal style waterfront home has incredible curb appeal with a recently added Paver Circular Driveway and New Impact Front Door will not disappoint. A premiere location in a private Cul-de-sac in the sought after Coral Shores East. As you walk into this light and bright open floor plan you will love the warm welcoming feel. As you pass through into the 31 ft recently recarpeted Florida room you will be captivated by the tranquil canal views. The Primary bedroom was enlarged years ago, and a large walk-in closet was added and was recently added fresh carpeting. Primary Bd has a private bath with tile shower. Large galley kitchen boasts stainless steel appliances and additional beautiful views of the water. Split bedroom floorplan ensures everyone’s privacy or makes for a perfect working from home environment. At the end of a long day look forward to sitting on your backyard dock & enjoying the pristine water views perfect for relaxing or entertaining. The two-car garage is ample and has a work/storage area. Garage door system has just been rebuilt and upgraded. Upgrades are updated windows, New Carpeting, New Impact front door, New Garage Door System, Garage Ceiling Storage Racks, New Sod, & Paver Circular driveway. Dam and Jib boatlift were replaced in 2025 and paid for in full (no assessments). Live on a private Canal minutes from the intercoastal waterway and the most beautiful beaches in FL. Perfect location is just a few miles away from gorgeous beaches such as Anna Maria Island & Longboat Key. Enjoy dinner at St Armands circle with shopping, restaurants and entertainment galore. Close to Sarasota airport and IMG Academy. Just bring your boat to make this home complete....
Last Agent to Sell the Property
COMPASS FLORIDA LLC Brokerage Phone: 941-388-9800 License #3262429 Listed on: 02/05/2026
We collect this data history from publicly available records. To have your information removed, we recommend requesting removal directly through your county’s website.
Justin Powell
SATO REAL ESTATE INC.
(941) 909-2812
20 Total Sales
1 in Cortez
$615,000 Price
Ashley Fawn Sanders
ZHUZH SRQ
(941) 259-1611
14 Total Sales
1 in Cortez
$502,980 Price
Irma Aird
WEICHERT REALTORS-HALLMARK PR
(561) 781-7219
5 Total Sales
1 in Cortez
$515,990 Price
SHEILA PAVAO
WILLIAM RAVEIS - FLORIDA LLC
(401) 496-9794
35 Total Sales
1 in Cortez
$2,503,500 Price
Karen Lee
REEL COASTAL PROPERTIES, LLC
(424) 219-5436
19 Total Sales
2 in Cortez
$499K - $798K Price Range
Maryann Lawler Garcia
WAGNER REALTY
(941) 960-7803
57 Total Sales
1 in Cortez
$800,000 Price
We collect this data history from publicly available records. To have your information removed, we recommend requesting removal directly through your county’s website.
| Date | Type | Sale Price | Title Company |
|---|---|---|---|
| Warranty Deed | $515,000 | Sunbelt Title Agency | |
| Warranty Deed | $389,000 | Sunbelt Title | |
| Interfamily Deed Transfer | -- | Attorney | |
| Warranty Deed | $115,000 | -- |
We collect this data history from publicly available records. To have your information removed, we recommend requesting removal directly through your county’s website.
| Date | Status | Loan Amount | Loan Type |
|---|---|---|---|
| Open | $412,000 | New Conventional | |
| Previous Owner | $350,100 | New Conventional |
We collect this data history from publicly available records. To have your information removed, we recommend requesting removal directly through your county’s website.
| Date | Event | Price | List to Sale | Price per Sq Ft | Prior Sale |
|---|---|---|---|---|---|
| 07/30/2026 07/30/26 | Sold | $520,000 | -13.2% | $346 / Sq Ft | |
| 06/19/2026 06/19/26 | Pending | -- | -- | -- | |
| 02/05/2026 02/05/26 | For Sale | $599,000 | +16.3% | $399 / Sq Ft | |
| 05/20/2021 05/20/21 | Sold | $515,000 | -3.7% | $343 / Sq Ft | View Prior Sale |
| 05/03/2021 05/03/21 | Pending | -- | -- | -- | |
| 04/23/2021 04/23/21 | For Sale | $535,000 | +37.5% | $356 / Sq Ft | |
| 09/16/2020 09/16/20 | Sold | $389,000 | 0.0% | $259 / Sq Ft | View Prior Sale |
| 09/16/2020 09/16/20 | For Sale | $389,000 | -- | $259 / Sq Ft | |
| 08/06/2020 08/06/20 | Pending | -- | -- | -- |
We collect this data history from publicly available records. To have your information removed, we recommend requesting removal directly through your county’s website.
| Year | Tax Paid | Tax Assessment Tax Assessment Total Assessment is a certain percentage of the fair market value that is determined by local assessors to be the total taxable value of land and additions on the property. | Land | Improvement |
|---|---|---|---|---|
| 2026 | $6,567 | $514,795 | ||
| 2025 | $6,382 | $501,261 | ||
| 2023 | $6,312 | $472,946 | $0 | $0 |
| 2022 | $6,162 | $459,171 | $110,000 | $349,171 |
| 2021 | $4,353 | $292,956 | $90,000 | $202,956 |
| 2020 | $3,836 | $243,164 | $90,000 | $153,164 |
Seller's Agent in 2026
Christine Spelman
COMPASS FLORIDA LLC
(941) 713-3501
60 Total Sales
Buyer's Agent in 2026
Cathy Roberson
KELLER WILLIAMS ON THE WATER
(239) 898-9123
20 Total Sales
Seller's Agent in 2021
Joseph Ebert
RE/MAX
(941) 932-1487
89 Total Sales
SN
Seller's Agent in 2020
Stellar Non-Member Agent
FL_MFRMLS
Buyer's Agent in 2020
Argelia Vidal
COLDWELL BANKER REALTY
(734) 218-4536
229 Total Sales
Source: Stellar MLS
MLS Number: A4681283
APN: 76568-0245-6
Disclaimer: Certain information contained herein is derived from information provided by parties other than Homes.com. All information provided is deemed reliable, but is not guaranteed to be accurate and should be independently verified.
All data is obtained from various sources and may not have been verified by broker or MLS GRID. Supplied Open House Information is subject to change without notice. All information should be independently reviewed and verified for accuracy. Properties may or may not be listed by the office/agent presenting the information. Some IDX listings have been excluded from this website. IDX information is provided exclusively for personal, non-commercial use, and may not be used for any purpose other than to identify prospective properties consumers may be interested in purchasing. Information is deemed reliable but not guaranteed.
Listings courtesy of Stellar MLS as distributed by MLS GRID.
Based on information submitted to the MLS GRID
Listing Information presented by local MLS brokerage: Ten-X - (888)-952-6393
Ask me questions while you tour the home.