
Teresa Elliott
NextHome Signature Real Estate
(402) 378-9022
145 Total Sales
3 in Papillion
$399K - $490K Price Range


Estimated Value: $519,000 - $557,000
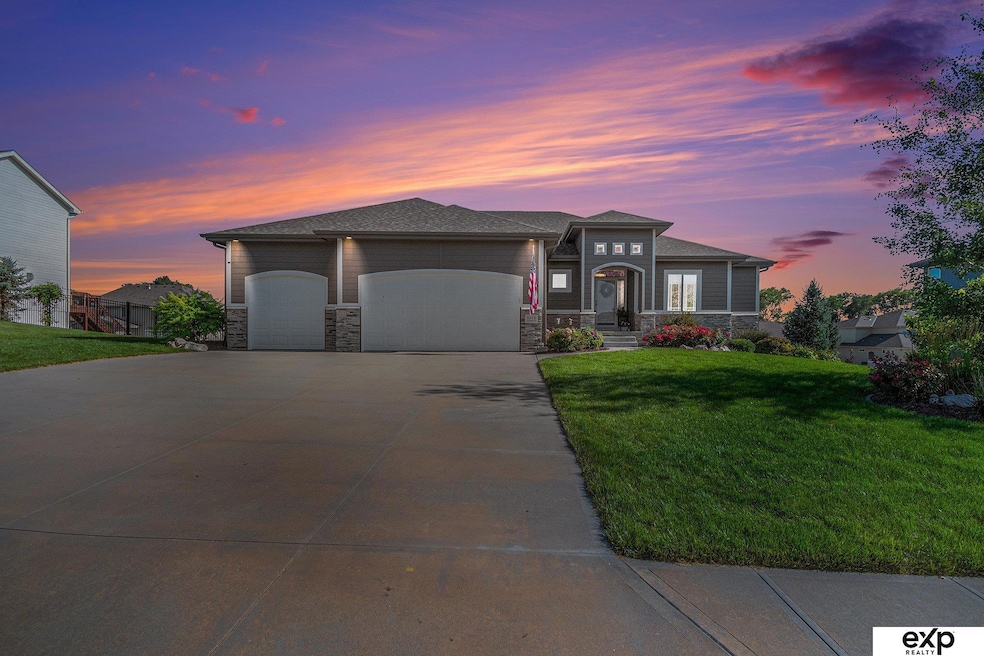
Contract Pending Step into soaring 11-ft ceilings in the living area, where natural light floods through oversized windows—ideal for hosting and everyday living. This meticulously designed walkout-ranch offers 8-ft doors and generous walk-in closets in every bedroom, ensuring both elegance and practicality.The heart of the home features a chef’s dream walk-in pantry and a convenient pocket office with door, perfect for focused work or virtual meetings. Downstairs, discover an expansive basement designed for entertaining: complete with a wet bar and ample space for games, gatherings, or a home theater.Step outside to your personal retreat: enjoy a basketball court, an oversized covered deck and patio equipped with a built-in fire-pit, all overlooking a lush, fully landscaped spacious lot framed by a privacy fence. Just minutes from Offutt and Shadow Lake shopping- This home also boasts a brand-new roof (2024) for lasting peace of mind.
Last Agent to Sell the Property
eXp Realty LLC Brokerage Phone: 402-980-7972 License #20200228 Listed on: 07/10/2025
We collect this data history from publicly available records. To have your information removed, we recommend requesting removal directly through your county’s website.
Teresa Elliott
NextHome Signature Real Estate
(402) 378-9022
145 Total Sales
3 in Papillion
$399K - $490K Price Range
Jay Kunz
Nebraska Realty
(402) 838-7462
36 Total Sales
2 in Papillion
$254K - $330K Price Range
Ali McBride
NP Dodge RE Sales Inc 86Dodge
(402) 378-9018
161 Total Sales
4 in Papillion
$390K - $610K Price Range
Bill Swanson
BHHS Ambassador Real Estate
(402) 513-2280
131 Total Sales
4 in Papillion
$365K - $550K Price Range
Oscar Barrera
Better Homes and Gardens R.E.
(531) 201-1071
305 Total Sales
8 in Papillion
$236K - $480K Price Range
Tim Reeder
Better Homes and Gardens R.E.
(712) 217-3607
184 Total Sales
6 in Papillion
$328K - $609K Price Range
We collect this data history from publicly available records. To have your information removed, we recommend requesting removal directly through your county’s website.
| Date | Buyer | Sale Price | Title Company |
|---|---|---|---|
| $515,000 | None Listed On Document | ||
| -- | None Listed On Document | ||
| $368,000 | Premier Land Title Co | ||
| $61,000 | None Available |
We collect this data history from publicly available records. To have your information removed, we recommend requesting removal directly through your county’s website.
| Date | Status | Borrower | Loan Amount |
|---|---|---|---|
| Previous Owner | $170,000 | ||
| Previous Owner | $311,500 | ||
| Previous Owner | $320,000 | ||
| Previous Owner | $315,289 | ||
| Previous Owner | $294,300 |
We collect this data history from publicly available records. To have your information removed, we recommend requesting removal directly through your county’s website.
| Date | Event | Price | List to Sale | Price per Sq Ft | Prior Sale |
|---|---|---|---|---|---|
| 09/11/2025 09/11/25 | Sold | $515,000 | -1.9% | $149 / Sq Ft | |
| 07/28/2025 07/28/25 | Pending | -- | -- | -- | |
| 07/17/2025 07/17/25 | For Sale | $525,000 | +42.7% | $152 / Sq Ft | |
| 07/13/2018 07/13/18 | Sold | $367,802 | +13.8% | $184 / Sq Ft | View Prior Sale |
| 08/14/2017 08/14/17 | Pending | -- | -- | -- | |
| 08/14/2017 08/14/17 | For Sale | $323,250 | -- | $162 / Sq Ft |
We collect this data history from publicly available records. To have your information removed, we recommend requesting removal directly through your county’s website.
| Year | Tax Paid | Tax Assessment Tax Assessment Total Assessment is a certain percentage of the fair market value that is determined by local assessors to be the total taxable value of land and additions on the property. | Land | Improvement |
|---|---|---|---|---|
| 2025 | $9,358 | $452,334 | $75,000 | $377,334 |
| 2024 | $9,671 | $449,245 | $64,500 | $384,745 |
| 2023 | $9,671 | $396,407 | $64,500 | $331,907 |
| 2022 | $9,272 | $373,535 | $64,500 | $309,035 |
| 2021 | $9,553 | $366,725 | $64,500 | $302,225 |
| 2020 | $9,144 | $350,438 | $60,000 | $290,438 |
| 2019 | $8,914 | $344,709 | $60,000 | $284,709 |
| 2018 | $1,522 | $60,000 | $60,000 | $0 |
| 2017 | $919 | $36,000 | $36,000 | $0 |
| 2016 | $905 | $36,000 | $36,000 | $0 |
| 2015 | $678 | $27,000 | $27,000 | $0 |
| 2014 | -- | $4,000 | $4,000 | $0 |
Seller's Agent in 2025
Jamie Flanagan
eXp Realty LLC
(402) 980-7972
188 Total Sales
S
Seller Co-Listing Agent in 2025
Stephanie Anderson
eXp Realty LLC
(866) 308-2448
151 Total Sales
Buyer's Agent in 2025
Ciara Szczepaniak
Coldwell Banker NHS RE
(402) 917-3266
97 Total Sales
Seller's Agent in 2018
Kristina Philbin
eXp Realty LLC
(402) 305-4031
164 Total Sales
Seller Co-Listing Agent in 2018
Nick Boyer
DRH Realty Nebraska LLC
(402) 850-1522
133 Total Sales
Source: Great Plains Regional MLS
MLS Number: 22519107
APN: 011593579
Disclaimer: Certain information contained herein is derived from information provided by parties other than Homes.com. All information provided is deemed reliable, but is not guaranteed to be accurate and should be independently verified.
Listing information is provided by Participants of the Great Plains Regional Multiple Listing Service Inc.
IDX information is provided exclusively for personal, non-commercial use, and may not be used for any purpose other than to identify prospective properties consumers may be interested in purchasing.
Information is deemed reliable but not guaranteed.
Copyright 2026, Great Plains Regional MLS LLC
Ask me questions while you tour the home.