
Lorraine Cruz
Compass
(661) 475-6740
48 Total Sales
1 in Sherman Oaks
$1,736,000 Price
Estimated Value: $2,859,618
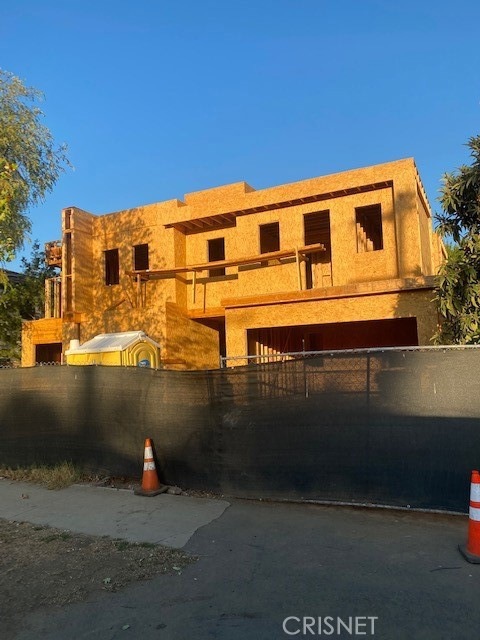
Are you a savvy investor on the hunt for a great opportunity in this hot market? Bring your vision to this modern home that’s ideally located in Sherman Oaks. With a some portion of the construction already completed, you’ll have the chance to craft the interior in a style that suits you. Multiple living areas are on show across its 3,654-sq ft layout, including 5-bedrooms, 5.5 baths, and you’ll have plenty of room for your dream kitchen, and so much more.
Outdoor entertainments made effortless with a gazebo and covered BBQ area on show, plus room for pool. Most of the hard work has been done for you, including framing. Discover additional noteworthy features such as a laundry room, an attached 2-car garage. Unleash your creativity and come turn this awe-inspiring home into your own!
Last Agent to Sell the Property
Keller Williams Beverly Hills License #01711745 Listed on: 10/13/2021
We collect this data history from publicly available records. To have your information removed, we recommend requesting removal directly through your county’s website.
Lorraine Cruz
Compass
(661) 475-6740
48 Total Sales
1 in Sherman Oaks
$1,736,000 Price
Amin Mehrabi
Pinnacle Estate Properties
(323) 689-5212
38 Total Sales
3 in Sherman Oaks
$760K - $850K Price Range
Valentina-Luka Pashkov
Rodeo Realty
(747) 307-5954
8 Total Sales
2 in Sherman Oaks
$1.3M - $1.5M Price Range
Stephanie Payab
Berkshire Hathaway HomeServices California Properties
(818) 412-8595
51 Total Sales
3 in Sherman Oaks
$964K - $2.1M Price Range
Frank Hogstrom
TheAgents
(661) 481-7759
14 Total Sales
1 in Sherman Oaks
$720,000 Price
Michael Abraham
Compass
(213) 460-1803
9 Total Sales
1 in Sherman Oaks
$1,721,000 Price
We collect this data history from publicly available records. To have your information removed, we recommend requesting removal directly through your county’s website.
| Date | Event | Price | List to Sale | Price per Sq Ft | Prior Sale |
|---|---|---|---|---|---|
| 11/04/2021 11/04/21 | Sold | $1,500,000 | 0.0% | $411 / Sq Ft | |
| 10/13/2021 10/13/21 | Pending | -- | -- | -- | |
| 10/13/2021 10/13/21 | For Sale | $1,500,000 | +24.5% | $411 / Sq Ft | |
| 10/25/2019 10/25/19 | Sold | $1,205,016 | +22.3% | $817 / Sq Ft | View Prior Sale |
| 09/11/2019 09/11/19 | Pending | -- | -- | -- | |
| 09/11/2019 09/11/19 | For Sale | $985,000 | -18.3% | $668 / Sq Ft | |
| 09/10/2019 09/10/19 | Off Market | $1,205,016 | -- | -- | |
| 09/04/2019 09/04/19 | For Sale | $985,000 | -- | $668 / Sq Ft |
We collect this data history from publicly available records. To have your information removed, we recommend requesting removal directly through your county’s website.
| Year | Tax Paid | Tax Assessment Tax Assessment Total Assessment is a certain percentage of the fair market value that is determined by local assessors to be the total taxable value of land and additions on the property. | Land | Improvement |
|---|---|---|---|---|
| 2026 | $35,110 | $2,999,472 | $1,799,683 | $1,199,789 |
| 2025 | $35,110 | $2,940,660 | $1,764,396 | $1,176,264 |
| 2024 | $21,120 | $1,743,304 | $1,233,498 | $509,806 |
| 2023 | $20,705 | $1,709,122 | $1,209,312 | $499,810 |
| 2022 | $19,843 | $1,500,000 | $1,185,600 | $314,400 |
| 2021 | $14,463 | $1,205,000 | $867,800 | $337,200 |
| 2020 | $14,760 | $1,205,000 | $867,800 | $337,200 |
| 2019 | $1,478 | $107,415 | $49,200 | $58,215 |
| 2018 | $1,366 | $105,310 | $48,236 | $57,074 |
| 2016 | $1,287 | $101,222 | $46,364 | $54,858 |
| 2015 | $1,270 | $99,702 | $45,668 | $54,034 |
| 2014 | $1,283 | $97,750 | $44,774 | $52,976 |
Seller's Agent in 2021
Arman Grigoryan
Keller Williams Beverly Hills
(818) 770-2777
56 Total Sales
HE
Buyer's Agent in 2021
Hakop Erzrumyan
Compass
(310) 666-0110
10 Total Sales
Seller's Agent in 2019
Elizabeth Marquart
Equity Union
(818) 493-5308
80 Total Sales
CH
Buyer's Agent in 2019
Chris Holland
Source: California Regional Multiple Listing Service (CRMLS)
MLS Number: SR21227537
APN: 2269-005-007
Disclaimer: Certain information contained herein is derived from information provided by parties other than Homes.com. All information provided is deemed reliable, but is not guaranteed to be accurate and should be independently verified.
The multiple listing data appearing on this website, or contained in reports produced therefrom, is owned and copyrighted by California Regional Multiple Listing Service, Inc. ("CRMLS") and is protected by all applicable copyright laws. Information provided is for viewer's personal, non-commercial use and may not be used for any purpose other than to identify prospective properties the viewer may be interested in purchasing. All listing data, including but not limited to square footage and lot size is believed to be accurate, but the listing Agent, listing Broker and CRMLS and its affiliates do not warrant or guarantee such accuracy. The viewer should independently verify the listed data prior to making any decisions based on such information by personal inspection and/or contacting a real estate professional.
Based on information from California Regional Multiple Listing Service, Inc. and /or other sources. All data, including all measurements and calculations of area, is obtained from various sources and has not been, and will not be, verified by broker or MLS. All information should be independently reviewed and verified for accuracy. Properties may or may not be listed by the office/agent presenting the information
Ask me questions while you tour the home.