
Elizabeth Tintinalli
@properties Christie's Int'l R.E. Detroit
(313) 992-7695
187 Total Sales
5 in Pingree Park
$175K - $350K Price Range
Estimated Value: $191,048
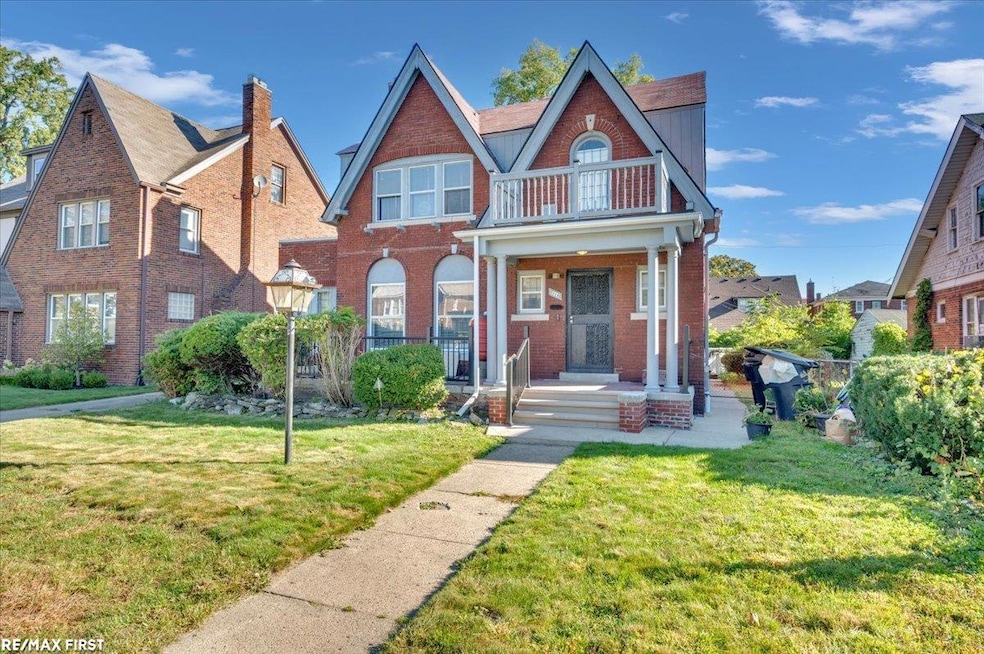
Welcome to 5016 Seneca Street! This spacious colonial offers nearly 2,500 square feet of living space, blending classic charm with modern comfort. Featuring 4 generous bedrooms and 1.5 baths, this home is perfect for those seeking room to grow. Step inside to find beautiful hardwood floors, a cozy natural fireplace, and a formal dining room ideal for gatherings. The large fenced yard provides plenty of outdoor space, while the detached 2-car garage adds convenience and storage. With its timeless character, inviting layout, and prime Detroit location, this home is ready for its next chapter. Don’t miss your chance to make it your own! Schedule your showing today.
Last Agent to Sell the Property
RE/MAX First License #MISPE-6501374650 Listed on: 10/02/2025
We collect this data history from publicly available records. To have your information removed, we recommend requesting removal directly through your county’s website.
Elizabeth Tintinalli
@properties Christie's Int'l R.E. Detroit
(313) 992-7695
187 Total Sales
5 in Pingree Park
$175K - $350K Price Range
Heather Herndon
Howard Hanna Real Estate
(517) 742-3134
755 Total Sales
1 in Pingree Park
$284,900 Price
Reginald Perryman
KW Metro
(313) 788-1639
294 Total Sales
1 in Pingree Park
$168,000 Price
Gayle Sarkisian
Epique Realty
(947) 900-8849
29 Total Sales
1 in Pingree Park
$107,000 Price
Sheila Hoeft
@properties Christie's Int'lAA
(734) 821-5418
113 Total Sales
1 in Pingree Park
$261,500 Price
Arianna Lee
National Realty Centers, Inc
(313) 251-2616
122 Total Sales
1 in Pingree Park
$300,000 Price
We collect this data history from publicly available records. To have your information removed, we recommend requesting removal directly through your county’s website.
| Date | Buyer | Sale Price | Title Company |
|---|---|---|---|
| -- | None Listed On Document | ||
| $150,000 | Visionary Title Agency | ||
| -- | None Listed On Document | ||
| -- | None Available | ||
| $7,000 | Title One Inc | ||
| -- | -- |
We collect this data history from publicly available records. To have your information removed, we recommend requesting removal directly through your county’s website.
| Date | Status | Borrower | Loan Amount |
|---|---|---|---|
| Open | $7,500 | ||
| Open | $150,000 | ||
| Previous Owner | $100,000 | ||
| Previous Owner | $50,000 | ||
| Previous Owner | $25,000 | ||
| Previous Owner | $5,996 | ||
| Previous Owner | $137,200 |
We collect this data history from publicly available records. To have your information removed, we recommend requesting removal directly through your county’s website.
| Date | Event | Price | List to Sale | Price per Sq Ft | Prior Sale |
|---|---|---|---|---|---|
| 12/10/2025 12/10/25 | Sold | $150,000 | +0.1% | $60 / Sq Ft | |
| 12/09/2025 12/09/25 | Pending | -- | -- | -- | |
| 10/02/2025 10/02/25 | For Sale | $149,900 | +2041.4% | $60 / Sq Ft | |
| 07/12/2012 07/12/12 | Sold | $7,000 | +9.4% | $3 / Sq Ft | View Prior Sale |
| 06/11/2012 06/11/12 | Pending | -- | -- | -- | |
| 03/19/2012 03/19/12 | For Sale | $6,400 | -- | $3 / Sq Ft |
We collect this data history from publicly available records. To have your information removed, we recommend requesting removal directly through your county’s website.
| Year | Tax Paid | Tax Assessment Tax Assessment Total Assessment is a certain percentage of the fair market value that is determined by local assessors to be the total taxable value of land and additions on the property. | Land | Improvement |
|---|---|---|---|---|
| 2025 | $1,275 | $96,300 | $0 | $0 |
| 2024 | $1,289 | $51,600 | $0 | $0 |
| 2023 | $1,250 | $52,500 | $0 | $0 |
| 2022 | $1,370 | $39,300 | $0 | $0 |
| 2021 | $1,335 | $31,000 | $0 | $0 |
| 2020 | $1,321 | $37,200 | $0 | $0 |
| 2019 | $1,639 | $29,000 | $0 | $0 |
| 2018 | $1,106 | $23,300 | $0 | $0 |
| 2017 | $274 | $21,600 | $0 | $0 |
| 2016 | $879 | $15,100 | $0 | $0 |
| 2015 | $900 | $9,000 | $0 | $0 |
| 2013 | $1,770 | $17,696 | $0 | $0 |
| 2010 | -- | $25,944 | $848 | $25,096 |
Seller's Agent in 2025
Brian Stecker
RE/MAX
(586) 457-0514
1 in this area
86 Total Sales
E
Buyer's Agent in 2025
Edward Vanassche
Worldwide Realty & Investment
(313) 334-2823
1 in this area
14 Total Sales
Y
Seller's Agent in 2012
Y Mike Safiedine
Temporary Inactive Users
M
Buyer's Agent in 2012
Mike Safiedine
Temporary Inactive Users
Source: Michigan Multiple Listing Service
MLS Number: 50190243
APN: 17-006711
Disclaimer: Certain information contained herein is derived from information provided by parties other than Homes.com. All information provided is deemed reliable, but is not guaranteed to be accurate and should be independently verified.
Source MLS: MiRealSource
Provided through IDX via MiRealSource. Courtesy of MiRealSource Shareholder. Copyright MiRealSource.
The information published and disseminated by MiRealSource is communicated verbatim, without change by MiRealSource, as filed with MiRealSource by its members. The accuracy of all information, regardless of source, is not guaranteed or warranted. All information should be independently verified.
Copyright 2026 MiRealSource. All rights reserved. The information provided hereby constitutes proprietary information of MiRealSource, Inc. and its shareholders, affiliates and licensees and may not be reproduced or transmitted in any form or by any means, electronic or mechanical, including photocopy, recording, scanning or any information storage and retrieval system, without written permission from MiRealSource, Inc.
Ask me questions while you tour the home.