
Douglas Juliano
John L Scott, Inc.
(509) 207-1248
31 Total Sales
8 in Moran Prairie
$375K - $740K Price Range


Estimated Value: $844,987 - $929,000
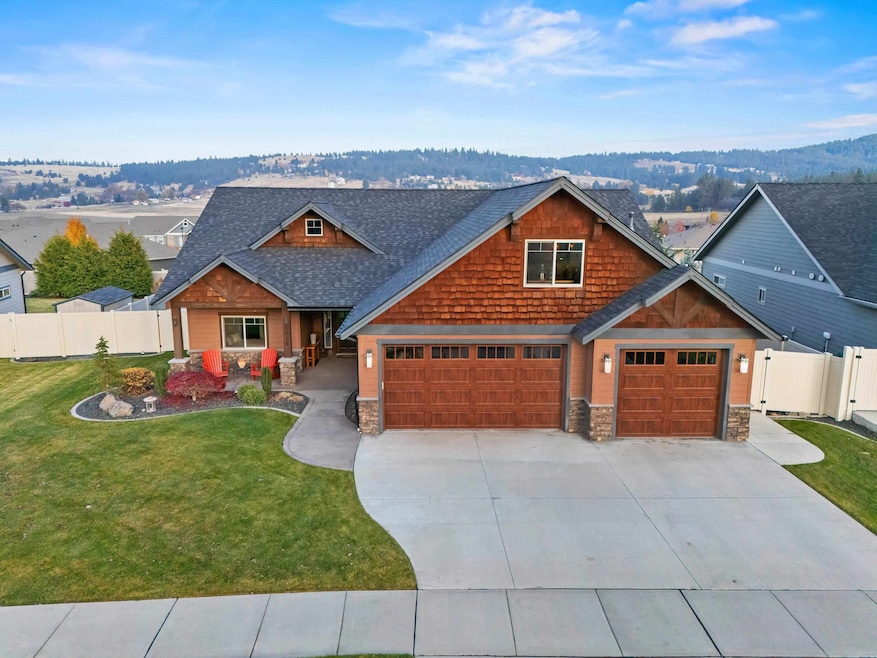
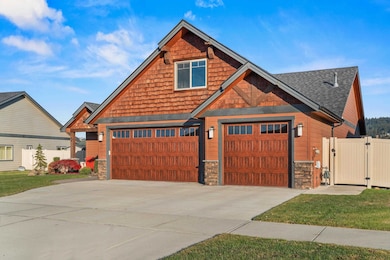
Are you ready to downsize? Rarely available in the quiet, sunny Twisted Willows development (NO HOA!), this beautifully maintained single-level 3-bedroom, 2-bath custom rancher delivers quality craftsmanship and low-maintenance comfort. Step inside to cathedral ceilings, a floor-to-ceiling stone gas fireplace that anchors the great room, hardwood floors throughout, dining space for an 8-person table, and 8ft solid wood doors. The spacious kitchen offers quartz countertops, Cherrywood cabinetry & a gas range. A dedicated office/den and loft-style bonus room provide space for work, hobbies, or guests. The primary suite includes a private bath, while the guest bathroom features a soaking tub and granite countertops. Enjoy peaceful mornings on the east-facing patio, territorial views and wide sidewalks throughout the neighborhood. An attached 3-car garage adds excellent storage. Impeccably cared for, move-in ready, and ideal for those seeking simplified yet stylish single-level living with ample space.
Last Agent to Sell the Property
Windermere Valley License #25030512 Listed on: 11/20/2025
We collect this data history from publicly available records. To have your information removed, we recommend requesting removal directly through your county’s website.
Douglas Juliano
John L Scott, Inc.
(509) 207-1248
31 Total Sales
8 in Moran Prairie
$375K - $740K Price Range
Wendy Hughes
Amplify Real Estate Services
(509) 519-2342
134 Total Sales
1 in Moran Prairie
$575,000 Price
Farrah Kaufman
Realty One Group Eclipse
(509) 286-2202
71 Total Sales
2 in Moran Prairie
$450K - $514K Price Range
Katie DeBill
Windermere Manito, LLC
(509) 253-5749
66 Total Sales
5 in Moran Prairie
$201K - $1.2M Price Range
Paige Wheelhouse
eXp Realty, LLC
(253) 259-3737
32 Total Sales
1 in Moran Prairie
$468,000 Price
Mike Meyer
Realty One Group Eclipse
(509) 498-3868
104 Total Sales
8 in Moran Prairie
$420K - $695K Price Range
We collect this data history from publicly available records. To have your information removed, we recommend requesting removal directly through your county’s website.
| Date | Buyer | Sale Price | Title Company |
|---|---|---|---|
| $859,000 | Cw Title | ||
| $63,500 | Inland Professional Title Ll |
We collect this data history from publicly available records. To have your information removed, we recommend requesting removal directly through your county’s website.
| Date | Status | Borrower | Loan Amount |
|---|---|---|---|
| Open | $559,000 | ||
| Previous Owner | $299,100 | ||
| Previous Owner | $424,000 |
We collect this data history from publicly available records. To have your information removed, we recommend requesting removal directly through your county’s website.
| Date | Event | Price | List to Sale | Price per Sq Ft | Prior Sale |
|---|---|---|---|---|---|
| 01/30/2026 01/30/26 | Sold | $859,000 | -1.2% | $380 / Sq Ft | |
| 12/23/2025 12/23/25 | Pending | -- | -- | -- | |
| 11/20/2025 11/20/25 | For Sale | $869,000 | +61.2% | $384 / Sq Ft | |
| 06/29/2017 06/29/17 | Sold | $539,043 | 0.0% | $225 / Sq Ft | View Prior Sale |
| 06/29/2017 06/29/17 | Pending | -- | -- | -- | |
| 06/29/2017 06/29/17 | For Sale | $539,043 | -- | $225 / Sq Ft |
We collect this data history from publicly available records. To have your information removed, we recommend requesting removal directly through your county’s website.
| Year | Tax Paid | Tax Assessment Tax Assessment Total Assessment is a certain percentage of the fair market value that is determined by local assessors to be the total taxable value of land and additions on the property. | Land | Improvement |
|---|---|---|---|---|
| 2026 | $7,828 | $773,000 | $150,000 | $623,000 |
| 2025 | $7,459 | $747,400 | $155,000 | $592,400 |
| 2024 | $7,459 | $720,600 | $130,000 | $590,600 |
| 2023 | $6,675 | $661,400 | $120,000 | $541,400 |
| 2022 | $7,461 | $661,400 | $120,000 | $541,400 |
| 2021 | $7,211 | $594,850 | $68,250 | $526,600 |
| 2020 | $6,986 | $554,900 | $65,000 | $489,900 |
| 2019 | $6,425 | $520,100 | $63,000 | $457,100 |
| 2018 | $3,444 | $234,700 | $63,000 | $171,700 |
| 2017 | $7 | $0 | $0 | $0 |
LH
Seller's Agent in 2026
Laurie Hopkins
Windermere Valley
1 in this area
3 Total Sales
Buyer's Agent in 2026
Rachel Moore
eXp Realty, LLC
(509) 934-2200
1 in this area
91 Total Sales
Seller's Agent in 2017
Todd Spencer
Coldwell Banker Tomlinson
(509) 869-5885
6 in this area
157 Total Sales
Seller Co-Listing Agent in 2017
William Lenox White
Windermere Liberty Lake
(509) 879-8710
34 Total Sales
Buyer's Agent in 2017
Kathy Bixler
Coldwell Banker Tomlinson
(509) 879-4493
37 in this area
116 Total Sales
BO
Buyer Co-Listing Agent in 2017
Barbara O'Neill
Coldwell Banker Tomlinson
Source: Spokane Association of REALTORS®
MLS Number: 202526994
APN: 35353.2905
Disclaimer: Certain information contained herein is derived from information provided by parties other than Homes.com. All information provided is deemed reliable, but is not guaranteed to be accurate and should be independently verified.
All data is obtained from various sources and may not have been verified by broker or MLS GRID. Supplied Open House Information is subject to change without notice. All information should be independently reviewed and verified for accuracy. Properties may or may not be listed by the office/agent presenting the information. Some IDX listings have been excluded from this website. IDX information is provided exclusively for personal, non-commercial use, and may not be used for any purpose other than to identify prospective properties consumers may be interested in purchasing.Information is deemed reliable but not guaranteed.
Listings courtesy of Spokane Association of REALTORS® as distributed by MLS GRID.
Based on information submitted to the MLS GRID
Ask me questions while you tour the home.