
Seller's Agent in 2025
Christina Behun
Realty ONE Group Impact
(641) 521-7091
120 Total Sales

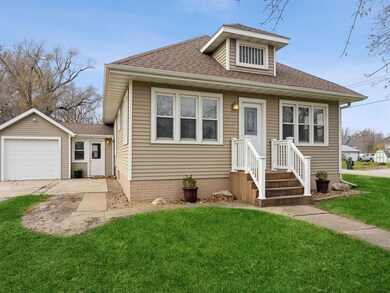


Estimated Value: $149,000 - $190,000
Beautiful woodwork is throughout this over 100-year-old home nestled on a Sully corner lot. With 2 bedrooms and 1 bathroom, this home has some great perks: a butler's pantry off the kitchen, first floor laundry, and a 3rd room that could be used for an office or possibly a toy room. The breezeway attaches the garage to the home, so you don't have to battle the weather to get to the garage. Schedule your showing today!
We collect this data history from publicly available records. To have your information removed, we recommend requesting removal directly through your county’s website.
We collect this data history from publicly available records. To have your information removed, we recommend requesting removal directly through your county’s website.
| Date | Buyer | Sale Price | Title Company |
|---|---|---|---|
| $164,000 | None Listed On Document | ||
| $72,500 | None Available | ||
| -- | None Available |
We collect this data history from publicly available records. To have your information removed, we recommend requesting removal directly through your county’s website.
| Date | Status | Borrower | Loan Amount |
|---|---|---|---|
| Open | $8,200 | ||
| Open | $161,616 | ||
| Previous Owner | $75,064 | ||
| Previous Owner | $30,100 |
We collect this data history from publicly available records. To have your information removed, we recommend requesting removal directly through your county’s website.
| Date | Event | Price | List to Sale | Price per Sq Ft | Prior Sale |
|---|---|---|---|---|---|
| 05/02/2025 05/02/25 | Sold | $164,000 | -3.5% | $163 / Sq Ft | |
| 03/26/2025 03/26/25 | Pending | -- | -- | -- | |
| 12/02/2024 12/02/24 | For Sale | $170,000 | +132.9% | $169 / Sq Ft | |
| 02/04/2016 02/04/16 | Sold | $73,000 | -13.0% | $72 / Sq Ft | View Prior Sale |
| 12/09/2015 12/09/15 | Pending | -- | -- | -- | |
| 08/10/2015 08/10/15 | For Sale | $83,900 | -- | $83 / Sq Ft |
We collect this data history from publicly available records. To have your information removed, we recommend requesting removal directly through your county’s website.
| Year | Tax Paid | Tax Assessment Tax Assessment Total Assessment is a certain percentage of the fair market value that is determined by local assessors to be the total taxable value of land and additions on the property. | Land | Improvement |
|---|---|---|---|---|
| 2025 | $1,474 | $156,430 | $17,220 | $139,210 |
| 2024 | $1,474 | $125,810 | $17,220 | $108,590 |
| 2023 | $1,542 | $125,810 | $17,220 | $108,590 |
| 2022 | $1,396 | $101,900 | $17,220 | $84,680 |
| 2021 | $1,282 | $94,580 | $17,220 | $77,360 |
| 2020 | $1,282 | $82,730 | $10,840 | $71,890 |
| 2019 | $1,130 | $0 | $0 | $0 |
| 2018 | $1,130 | $0 | $0 | $0 |
| 2017 | $1,148 | $0 | $0 | $0 |
| 2016 | $1,148 | $0 | $0 | $0 |
| 2015 | $1,024 | $0 | $0 | $0 |
| 2014 | $1,028 | $0 | $0 | $0 |
Seller's Agent in 2025
Christina Behun
Realty ONE Group Impact
(641) 521-7091
120 Total Sales
Buyer's Agent in 2025
Melanie Mapes
Century 21 Signature
(641) 651-0383
124 Total Sales
Seller's Agent in 2016
Cher Pingel
Home Realty
(641) 780-1532
72 Total Sales
Seller Co-Listing Agent in 2016
Leasa Jansen
Home Realty
(641) 780-4340
122 Total Sales
Buyer's Agent in 2016
Kate Carlson
Realty ONE Group Impact
(515) 313-5054
111 Total Sales
Source: Des Moines Area Association of REALTORS®
MLS Number: 708504
APN: 20-08-251-001
Disclaimer: Certain information contained herein is derived from information provided by parties other than Homes.com. All information provided is deemed reliable, but is not guaranteed to be accurate and should be independently verified.
IDX information is provided exclusively for personal, non-commercial use, and may not be used for any purpose other than to identify prospective properties consumers may be interested in purchasing. Information is deemed reliable but not guaranteed.
Ask me questions while you tour the home.