
Shawnna Simpson
Onward Real Estate
(615) 502-3799
168 Total Sales
4 in White Bluff
$515K - $702K Price Range


Estimated Value: $322,000 - $355,237
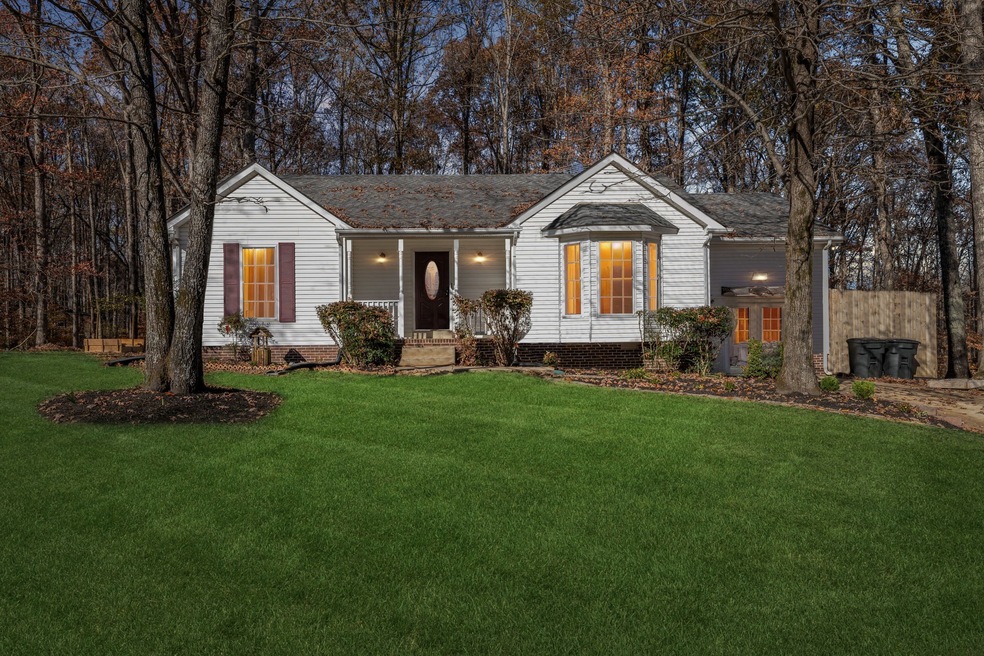
AMAZING HOME, PERFECT FOR ENTERTAINING! Come fall in love with this charming home tucked away in the peaceful town of White Bluff. With its large yard and tranquil setting, this home offers the perfect retreat while still being close to all the conveniences of town. *Just 30 minutes to Nashville or 15 minutes to Dickson* - Inside, the home is filled with character, from bold pops of color to unique finishes that add charm and personality throughout. The cozy living room features vaulted ceilings and gleaming hardwood floors, creating a bright and open atmosphere. This 3-bedroom, 3-bathroom home also includes a bonus room, perfect for a home office, playroom, or hobby space. The bonus room, previously used as a bedroom, features pull-down access to a loft area that served as a cozy sleeping space. To add comfort and convenience, a recently installed mini-split system ensures the perfect temperature year-round. Every room offers thoughtful design and functionality. - Step outside to the impressive dual deck, featuring an enclosed section for relaxing mornings or evenings and an open area perfect for barbecues or soaking up the sun. The large fenced backyard offers versatility for pets, gardening, or outdoor activities, making it the perfect space to unwind. With a newer HVAC system and move-in-ready convenience, this home invites you to relax, entertain, and enjoy its peaceful surroundings.
Last Agent to Sell the Property
Realty Executives Hometown Living Brokerage Phone: 9317975760 License #357282 Listed on: 11/29/2024
We collect this data history from publicly available records. To have your information removed, we recommend requesting removal directly through your county’s website.
Shawnna Simpson
Onward Real Estate
(615) 502-3799
168 Total Sales
4 in White Bluff
$515K - $702K Price Range
Melinda Keys
Synergy Realty Network, LLC
(615) 314-8271
79 Total Sales
3 in White Bluff
$330K - $925K Price Range
Ignacio Padilla
Benchmark Realty, LLC
(629) 238-0117
78 Total Sales
1 in White Bluff
$310,000 Price
Sam Miller
Compass RE
(615) 437-9818
154 Total Sales
1 in White Bluff
$359,900 Price
Brandy Lee Armstrong
Georgia Evans Realty, LLC
(615) 398-8315
119 Total Sales
1 in White Bluff
$300,000 Price
Nathaniel Stewart
Benchmark Realty
(216) 242-4789
105 Total Sales
1 in White Bluff
$231,155 Price
We collect this data history from publicly available records. To have your information removed, we recommend requesting removal directly through your county’s website.
| Date | Buyer | Sale Price | Title Company |
|---|---|---|---|
| $330,000 | Title Group Of Tennessee | ||
| Mowbray Darrell C | $105,900 | -- | |
| Commonwealth Capital Corp | $15,000 | -- |
We collect this data history from publicly available records. To have your information removed, we recommend requesting removal directly through your county’s website.
| Date | Status | Borrower | Loan Amount |
|---|---|---|---|
| Open | $290,000 | ||
| Previous Owner | Mowbray Darrell C | $180,000 | |
| Previous Owner | Mowbray Darrell C | $105,900 |
We collect this data history from publicly available records. To have your information removed, we recommend requesting removal directly through your county’s website.
| Date | Event | Price | List to Sale | Price per Sq Ft |
|---|---|---|---|---|
| 02/27/2025 02/27/25 | Sold | $330,000 | -5.7% | $207 / Sq Ft |
| 01/23/2025 01/23/25 | Pending | -- | -- | -- |
| 11/29/2024 11/29/24 | For Sale | $350,000 | -- | $220 / Sq Ft |
We collect this data history from publicly available records. To have your information removed, we recommend requesting removal directly through your county’s website.
| Year | Tax Paid | Tax Assessment Tax Assessment Total Assessment is a certain percentage of the fair market value that is determined by local assessors to be the total taxable value of land and additions on the property. | Land | Improvement |
|---|---|---|---|---|
| 2025 | -- | $60,500 | $11,200 | $49,300 |
| 2024 | $1,288 | $60,500 | $11,200 | $49,300 |
| 2023 | $1,288 | $43,650 | $7,575 | $36,075 |
| 2022 | $1,288 | $43,650 | $7,575 | $36,075 |
| 2021 | $1,266 | $43,650 | $7,575 | $36,075 |
| 2020 | $1,244 | $43,650 | $7,575 | $36,075 |
| 2019 | $1,244 | $43,650 | $7,575 | $36,075 |
| 2018 | $1,160 | $35,150 | $6,250 | $28,900 |
| 2017 | $1,160 | $35,150 | $6,250 | $28,900 |
| 2016 | $1,112 | $35,150 | $6,250 | $28,900 |
| 2015 | $1,034 | $30,400 | $6,250 | $24,150 |
| 2014 | $1,034 | $30,400 | $6,250 | $24,150 |
Seller's Agent in 2025
Chris Davis
Realty Executives Hometown Living
(931) 797-5760
55 Total Sales
Buyer's Agent in 2025
Dorothy Turner
Kingston Realty & Development
(615) 519-1011
26 Total Sales
Source: Realtracs
MLS Number: RTC2764142
APN: 099J-C-002.00
Disclaimer: Certain information contained herein is derived from information provided by parties other than Homes.com. All information provided is deemed reliable, but is not guaranteed to be accurate and should be independently verified.
All data is obtained from various sources and may not have been verified by broker or MLS GRID. Supplied Open House Information is subject to change without notice. All information should be independently reviewed and verified for accuracy. Properties may or may not be listed by the office/agent presenting the information. Some IDX listings have been excluded from this website.
Listings courtesy of Realtracs as distributed by MLS GRID.
Listing Information presented by local MLS brokerage: Ten-X, LLC dba Homes.com, local broker - Arlene Richardson - 888-952-6393 - 17600 Laguna Canyon Rd, Irvine, CA 92618.
Based on information submitted to the MLS GRID
Ask me questions while you tour the home.