
Seller's Agent in 2024
Shannon Gerome
Keller Williams Greater Cleveland Northeast
(216) 536-9669
2 in this area
181 Total Sales


Estimated Value: $117,000 - $142,000
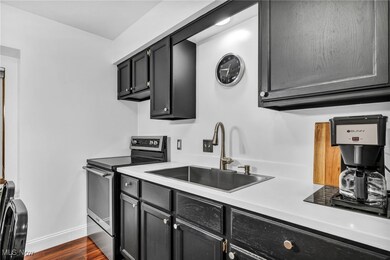
Feels like home from the moment you step inside~ Truly immaculate and fully upgraded with designer flair. Ample living space with eat in kitchen and all newer appliances included for easy turn key move in. Panty/Laundry area with adorable powder room and rear access to your private patio. Upstairs you will find both bedrooms LOADED with storage and an updated full bath. Open those closets ~ you will be WOWED !!! Assigned parking right in front and well cared for community with low maintenance fee that you will be proud to call home. NEWER*Refrigerator*Stove*H2O*Washer/Dryer* Call for a private showing by appointment only or with any questions.
Last Agent to Sell the Property
Keller Williams Greater Cleveland Northeast Brokerage Email: shannongeromerealtor@gmail.com 216-536-9669 License #2004022547 Listed on: 10/10/2024
We collect this data history from publicly available records. To have your information removed, we recommend requesting removal directly through your county’s website.
We collect this data history from publicly available records. To have your information removed, we recommend requesting removal directly through your county’s website.
| Date | Buyer | Sale Price | Title Company |
|---|---|---|---|
| $119,000 | Enterprise Title | ||
| -- | -- | ||
| $74,000 | Enterprise Title | ||
| $41,000 | -- |
We collect this data history from publicly available records. To have your information removed, we recommend requesting removal directly through your county’s website.
| Date | Status | Borrower | Loan Amount |
|---|---|---|---|
| Open | $104,720 | ||
| Previous Owner | $74,000 | ||
| Previous Owner | $21,250 |
We collect this data history from publicly available records. To have your information removed, we recommend requesting removal directly through your county’s website.
| Date | Event | Price | List to Sale | Price per Sq Ft |
|---|---|---|---|---|
| 11/27/2024 11/27/24 | Sold | $119,000 | 0.0% | $124 / Sq Ft |
| 10/16/2024 10/16/24 | Pending | -- | -- | -- |
| 10/10/2024 10/10/24 | For Sale | $119,000 | -- | $124 / Sq Ft |
We collect this data history from publicly available records. To have your information removed, we recommend requesting removal directly through your county’s website.
| Year | Tax Paid | Tax Assessment Tax Assessment Total Assessment is a certain percentage of the fair market value that is determined by local assessors to be the total taxable value of land and additions on the property. | Land | Improvement |
|---|---|---|---|---|
| 2025 | -- | $19,950 | $3,780 | $16,170 |
| 2024 | -- | $19,950 | $3,780 | $16,170 |
| 2023 | $1,067 | $17,280 | $3,020 | $14,260 |
| 2022 | $1,042 | $17,280 | $3,020 | $14,260 |
| 2021 | $1,046 | $17,280 | $3,020 | $14,260 |
| 2020 | $1,031 | $15,030 | $2,630 | $12,400 |
| 2019 | $1,039 | $15,030 | $2,630 | $12,400 |
| 2018 | $1,042 | $19,970 | $1,090 | $18,880 |
| 2017 | $1,410 | $19,970 | $1,090 | $18,880 |
| 2016 | $1,244 | $19,970 | $1,090 | $18,880 |
| 2015 | $1,143 | $19,970 | $1,090 | $18,880 |
| 2014 | $1,162 | $19,970 | $1,090 | $18,880 |
| 2013 | $1,135 | $19,970 | $1,090 | $18,880 |
Seller's Agent in 2024
Shannon Gerome
Keller Williams Greater Cleveland Northeast
(216) 536-9669
2 in this area
181 Total Sales
Buyer's Agent in 2024
Victoria Villani Masar
RE/MAX
(216) 299-5165
3 in this area
45 Total Sales
Source: MLS Now
MLS Number: 5077003
APN: 11-A-023-D-00-030-0
Disclaimer: Certain information contained herein is derived from information provided by parties other than Homes.com. All information provided is deemed reliable, but is not guaranteed to be accurate and should be independently verified.
IDX information is provided exclusively for personal, non-commercial use, and may not be used for any purpose other than to identify prospective properties consumers may be interested in purchasing. Information is deemed reliable but not guaranteed.
Ask me questions while you tour the home.