
Peggy Denton
Heritage 1st Realty, LLC
(620) 314-4498
87 Total Sales
1 in Mulvane
$185,000 Price
Estimated Value: $205,113
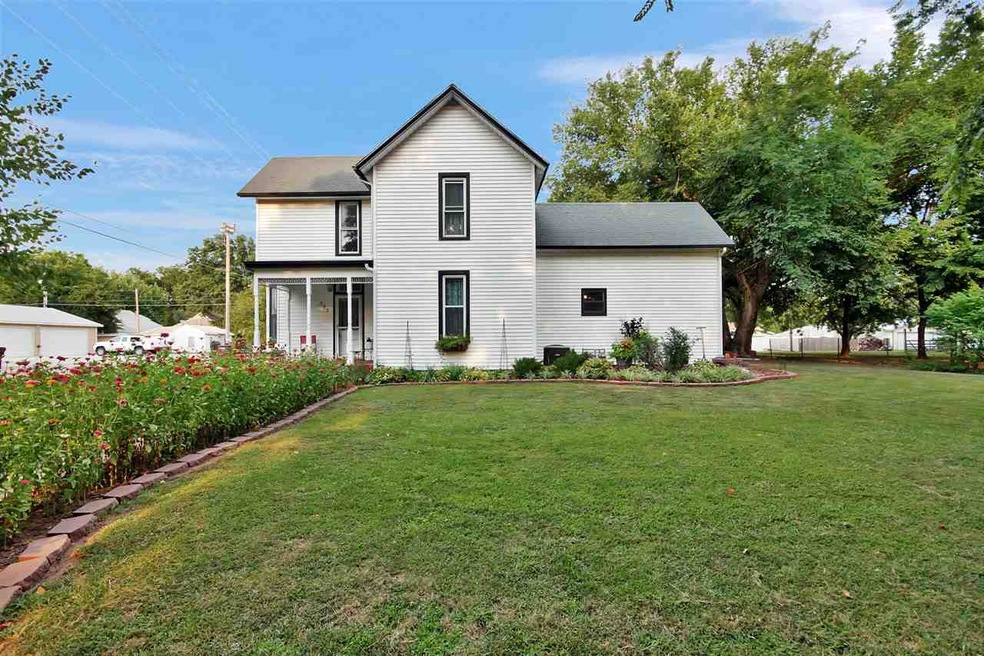
Located in the small community of Mulvane, KS, sits a home that was built in 1890 by the 1st President of the local bank in Mulvane. As you pull up to this house, you will notice a beautiful manicured yard with lots of landscaping. When you walk into this home you immediately notice the charm. From the original stained glass doors, original woodwork, modern gas burning stove, to the beautiful chandelier in the living room. The current owner has renovated this updated Victorian to include all new wiring, new plumbing throughout, new carpeting, kitchen flooring, restored antique bathtub and also features 18 new energy saving windows with lifetime transferable warranty. The walls have new insulation and sheetrock, adding even more energy efficiency. What’s more, Mulvane has its own water and electrical service, making utility costs extremely low. Other amenities include the lifestyle of a smaller community yet close to the city with easy access to the turnpike. Mulvane also has a new pool and new library. Sumner County students also enjoy an added benefit, courtesy of the Kansa Star Casino, who provides each year a $100 gift card for school supplies. Teachers get $500. This home sits on 2 city lots with a large, wide driveway, large over-sized 2+ garages with new garage door opener, along with a new storage shed. Plenty of room for your family with 4BRS & big yard…Don’t let this one get away…Schedule a showing today!
Last Agent to Sell the Property
Vickie Theobald
Berkshire Hathaway PenFed Realty License #SP00235892 Listed on: 08/02/2017
Last Buyer's Agent
Vickie Theobald
Berkshire Hathaway PenFed Realty License #SP00235892 Listed on: 08/02/2017
Peggy Denton
Heritage 1st Realty, LLC
(620) 314-4498
87 Total Sales
1 in Mulvane
$185,000 Price
Charlene Neese
Growth Ring Realty
(316) 867-9099
40 Total Sales
1 in Mulvane
$395,000 Price
Alena Sellers
Better Homes & Gardens Real Estate Wostal Realty
(316) 364-7920
122 Total Sales
2 in Mulvane
$130K - $185K Price Range
Paula Yaussi
Bricktown ICT Realty
(316) 712-4749
186 Total Sales
8 in Mulvane
$148K - $450K Price Range
Jen Brown
Berkshire Hathaway PenFed Realty
(316) 669-4608
71 Total Sales
6 in Mulvane
$30K - $200K Price Range
April Richey
Keller Williams Signature Partners, LLC
(316) 867-9060
103 Total Sales
2 in Mulvane
$150K - $220K Price Range
We collect this data history from publicly available records. To have your information removed, we recommend requesting removal directly through your county’s website.
| Date | Event | Price | List to Sale | Price per Sq Ft |
|---|---|---|---|---|
| 09/15/2017 09/15/17 | Sold | -- | -- | -- |
| 08/10/2017 08/10/17 | Pending | -- | -- | -- |
| 08/02/2017 08/02/17 | For Sale | $124,900 | -- | $77 / Sq Ft |
We collect this data history from publicly available records. To have your information removed, we recommend requesting removal directly through your county’s website.
| Year | Tax Paid | Tax Assessment Tax Assessment Total Assessment is a certain percentage of the fair market value that is determined by local assessors to be the total taxable value of land and additions on the property. | Land | Improvement |
|---|---|---|---|---|
| 2026 | $2,799 | $18,241 | $3,087 | $15,154 |
| 2025 | $2,799 | $17,216 | $2,933 | $14,283 |
| 2024 | $2,879 | $17,216 | $3,294 | $13,922 |
| 2023 | $2,674 | $15,984 | $2,546 | $13,438 |
| 2022 | $2,313 | $15,984 | $2,033 | $13,951 |
| 2020 | $2,313 | $14,604 | $1,527 | $13,077 |
| 2019 | $2,348 | $14,387 | $1,426 | $12,961 |
| 2018 | $2,199 | $14,283 | $1,109 | $13,174 |
| 2017 | $1,298 | $8,493 | $1,109 | $7,384 |
| 2016 | $1,305 | $8,493 | $1,173 | $7,320 |
| 2015 | -- | $8,493 | $1,173 | $7,320 |
| 2014 | -- | $8,535 | $1,173 | $7,362 |
VT
Seller's Agent in 2017
Vickie Theobald
Berkshire Hathaway PenFed Realty
Source: South Central Kansas MLS
MLS Number: 539435
APN: 013-06-0-10-24-002.00-0
Disclaimer: Certain information contained herein is derived from information provided by parties other than Homes.com. All information provided is deemed reliable, but is not guaranteed to be accurate and should be independently verified.
All data is obtained from various sources and may not have been verified by broker or MLS GRID. Supplied Open House Information is subject to change without notice. All information should be independently reviewed and verified for accuracy. Properties may or may not be listed by the office/agent presenting the information. Some IDX listings have been excluded from this website. IDX information is provided exclusively for personal, non-commercial use, and may not be used for any purpose other than to identify prospective properties consumers may be interested in purchasing. This information is not verified for authenticity or accuracy, is not guaranteed and may not reflect all real estate activity in the market. © 1993-2026 South Central Kansas Multiple Listing Service, Inc. All rights reserved.
Listings courtesy of South Central Kansas MLS as distributed by MLS GRID.
Based on information submitted to the MLS GRID
Ask me questions while you tour the home.