
Seller's Agent in 2017
Maurice Chaloux
Parkway Realty
(802) 274-1147
122 Total Sales

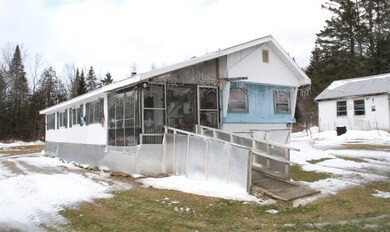
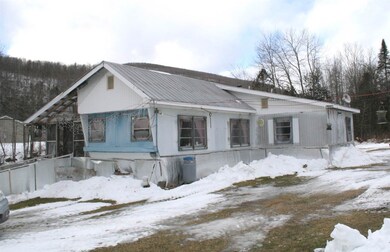

Here is a mobile home on nearly 2 acres right on Route 5 in Sutton. It's a great location for the outdoor enthusiast with good hunting and fishing nearby. The home offer a big kitchen and living room open to each other, a den, two bedrooms, and a full bath. There are enclosed porches at each end of the house. Outside you have a garage/workshop, a storage shed and room for a garden. Several lakes and streams nearby as well as lots of woodland.
Last Agent to Sell the Property
Parkway Realty License #081.0000952 Listed on: 01/26/2017
We collect this data history from publicly available records. To have your information removed, we recommend requesting removal directly through your county’s website.
We collect this data history from publicly available records. To have your information removed, we recommend requesting removal directly through your county’s website.
| Date | Buyer | Sale Price | Title Company |
|---|---|---|---|
| -- | -- | ||
| -- | -- | ||
| $36,000 | -- |
We collect this data history from publicly available records. To have your information removed, we recommend requesting removal directly through your county’s website.
| Date | Event | Price | List to Sale | Price per Sq Ft |
|---|---|---|---|---|
| 06/06/2017 06/06/17 | Sold | $40,000 | -19.2% | $45 / Sq Ft |
| 05/03/2017 05/03/17 | Pending | -- | -- | -- |
| 01/26/2017 01/26/17 | For Sale | $49,500 | -- | $56 / Sq Ft |
We collect this data history from publicly available records. To have your information removed, we recommend requesting removal directly through your county’s website.
| Year | Tax Paid | Tax Assessment Tax Assessment Total Assessment is a certain percentage of the fair market value that is determined by local assessors to be the total taxable value of land and additions on the property. | Land | Improvement |
|---|---|---|---|---|
| 2025 | $1,480 | $66,100 | $24,500 | $41,600 |
| 2024 | $1,480 | $66,100 | $24,500 | $41,600 |
| 2023 | $1,292 | $66,100 | $24,500 | $41,600 |
| 2022 | $1,291 | $66,100 | $24,500 | $41,600 |
| 2021 | $1,113 | $49,600 | $28,000 | $21,600 |
| 2020 | $1,049 | $49,600 | $28,000 | $21,600 |
| 2019 | $1,026 | $49,600 | $28,000 | $21,600 |
| 2018 | $977 | $49,600 | $28,000 | $21,600 |
| 2017 | $882 | $49,600 | $28,000 | $21,600 |
| 2016 | $882 | $49,600 | $28,000 | $21,600 |
| 2015 | -- | $496 | $0 | $0 |
| 2014 | -- | $496 | $0 | $0 |
| 2013 | -- | $496 | $0 | $0 |
Seller's Agent in 2017
Maurice Chaloux
Parkway Realty
(802) 274-1147
122 Total Sales
Buyer's Agent in 2017
Larry Faust
Big Bear Real Estate
(802) 274-0921
91 Total Sales
Source: PrimeMLS
MLS Number: 4615876
Disclaimer: Certain information contained herein is derived from information provided by parties other than Homes.com. All information provided is deemed reliable, but is not guaranteed to be accurate and should be independently verified.
Copyright 2026 PrimeMLS, Inc. All rights reserved. This information is deemed reliable, but not guaranteed. The data relating to real estate displayed on this display comes in part from the IDX Program of PrimeMLS. The information being provided is for consumers’ personal, non-commercial use and may not be used for any purpose other than to identify prospective properties consumers may be interested in purchasing.
Ask me questions while you tour the home.