
Elissa Yarrow
Keller Williams
(734) 405-8252
76 Total Sales
6 in North Jackson
$70K - $275K Price Range

Estimated Value: $223,000 - $252,434
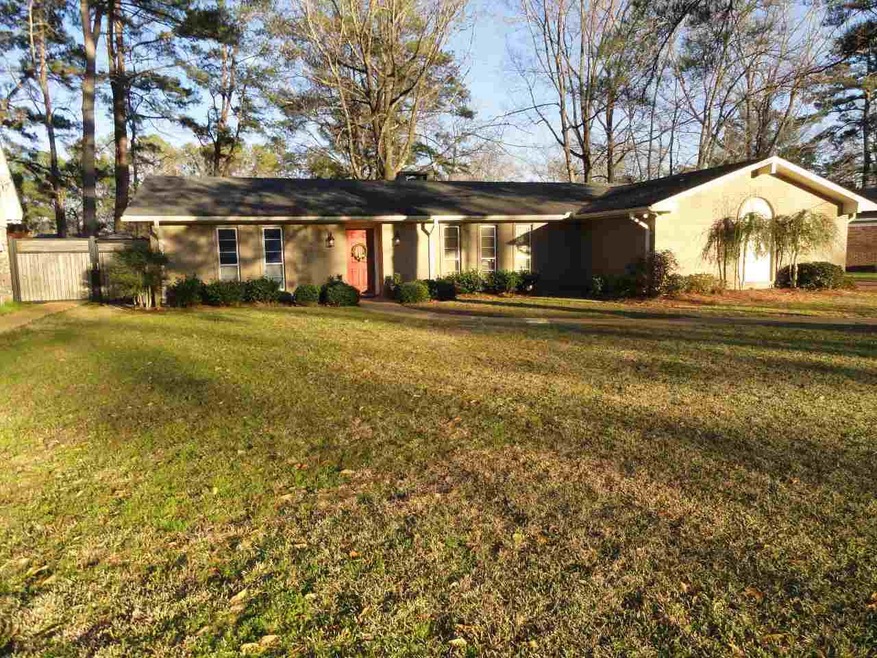
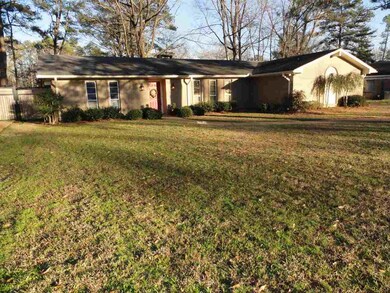
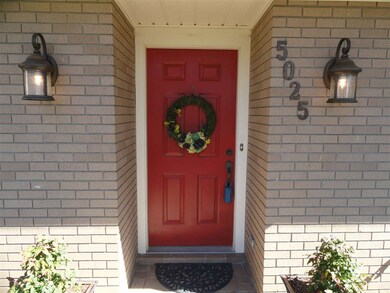
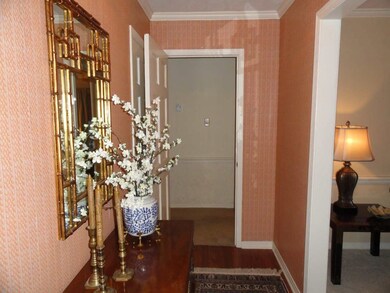
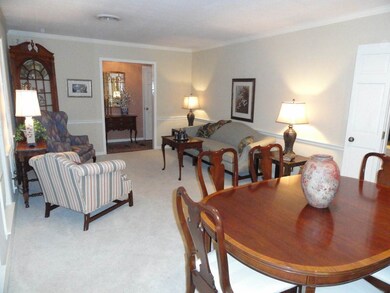
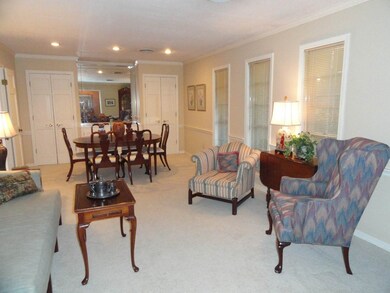
NEW LISTING! Welcome to 5025 Riverwood Circle...where joggers and strollers are common sights on sidewalks and low-traffic streets. This home is tucked away inside this quiet, established, one-outlet neighborhood, and is PRICED TO SELL! 3 bedrooms, 2 baths, and approximately 1948 square feet and move-in-ready for you. The inviting foyer opens into a well-loved, well-cared-for home. This home offers 2 comfortable living areas with both formal dining and eat-in kitchen. Wonderful, classic storage with built-in sideboard grace the dining room area. There is room for all to gather around the "real" wood-burning fireplace in the family room. Fabulous bookcases, too! The kitchen boasts lots of counter space and built-in oven & microwave. Celebrate this one...the REFRIGERATOR STAYS! Alongside the kitchen is an inviting dining area that overlooks the spacious back yard. Also, conveniently located in the kitchen is a desk that is just the right size for a computer. This will be especially wonderful if you have children and need to supervise homework while you cook. Off of the kitchen, enter the large laundry room with pantry and storage and view the WASHER & DRYER THAT STAYS WITH THE HOUSE! If you are looking for large bedrooms, this is the place for you! And, large closets are everywhere! The master bedroom calls you to relax as you enjoy the view from the glass doors that open onto the patio. Your patio is the perfect place to grill and enjoy your expansive, fenced backyard. There is lots of space for play equipment and/or entertaining. Last, but not least, is a surprising garage! Stained, rough-hewn paneling has the garage looking like a potential man-cave or extra entertaining space. You must check it out, for sure! To top it off, this wonderful home is conveniently located to schools, dining, shopping, parks, and hospitals. Enter Riverwood, and you enter a quiet oasis that you will love calling home. Don't let this one get away! Call for an appointment TODAY!
Last Agent to Sell the Property
Helen Morrison
Guckert Realty Group, LLC License #S49810 Listed on: 02/11/2016
Last Buyer's Agent
Ross Rushing
The Real Estate Shoppe License #S49958
We collect this data history from publicly available records. To have your information removed, we recommend requesting removal directly through your county’s website.
Elissa Yarrow
Keller Williams
(734) 405-8252
76 Total Sales
6 in North Jackson
$70K - $275K Price Range
Cathy Magee-Byrd
Little Creek Realty
(601) 721-5833
96 Total Sales
1 in North Jackson
$43,500 Price
Ann Prewitt
Ann Prewitt and Associates
(769) 210-4064
125 Total Sales
11 in North Jackson
$36K - $315K Price Range
Andrew White
The Compass Group
(769) 333-8389
78 Total Sales
5 in North Jackson
$185K - $395K Price Range
Robin Harrigill
Harrigill Real Estate, LLC
(769) 246-8676
45 Total Sales
2 in North Jackson
$316K - $390K Price Range
Cindy Robertson
Maselle & Associates Inc
(769) 209-1667
83 Total Sales
3 in North Jackson
$240K - $380K Price Range
We collect this data history from publicly available records. To have your information removed, we recommend requesting removal directly through your county’s website.
| Date | Buyer | Sale Price | Title Company |
|---|---|---|---|
| -- | -- | ||
| Edwards David L | -- | None Available | |
| Mims Aletha T | -- | -- |
We collect this data history from publicly available records. To have your information removed, we recommend requesting removal directly through your county’s website.
| Date | Status | Borrower | Loan Amount |
|---|---|---|---|
| Open | $80,000 | ||
| Previous Owner | Edwards David L | $63,000 |
We collect this data history from publicly available records. To have your information removed, we recommend requesting removal directly through your county’s website.
| Date | Event | Price | List to Sale | Price per Sq Ft |
|---|---|---|---|---|
| 03/25/2016 03/25/16 | Sold | -- | -- | -- |
| 03/15/2016 03/15/16 | Pending | -- | -- | -- |
| 02/11/2016 02/11/16 | For Sale | $129,900 | -- | $67 / Sq Ft |
We collect this data history from publicly available records. To have your information removed, we recommend requesting removal directly through your county’s website.
| Year | Tax Paid | Tax Assessment Tax Assessment Total Assessment is a certain percentage of the fair market value that is determined by local assessors to be the total taxable value of land and additions on the property. | Land | Improvement |
|---|---|---|---|---|
| 2025 | $3,358 | $12,956 | $4,500 | $8,456 |
| 2024 | $2,449 | $12,731 | $4,500 | $8,231 |
| 2023 | $2,449 | $12,731 | $4,500 | $8,231 |
| 2022 | $2,450 | $12,731 | $4,500 | $8,231 |
| 2021 | $1,007 | $12,731 | $4,500 | $8,231 |
| 2020 | $981 | $12,629 | $4,500 | $8,129 |
| 2019 | $982 | $12,629 | $4,500 | $8,129 |
| 2018 | $971 | $12,629 | $4,500 | $8,129 |
| 2017 | $946 | $12,629 | $4,500 | $8,129 |
| 2016 | $946 | $12,629 | $4,500 | $8,129 |
| 2015 | $881 | $12,423 | $4,500 | $7,923 |
| 2014 | $880 | $12,423 | $4,500 | $7,923 |
HM
Seller's Agent in 2016
Helen Morrison
Guckert Realty Group, LLC
RR
Buyer's Agent in 2016
Ross Rushing
The Real Estate Shoppe
Source: MLS United
MLS Number: 1282939
APN: 0572-0058-000
Disclaimer: Certain information contained herein is derived from information provided by parties other than Homes.com. All information provided is deemed reliable, but is not guaranteed to be accurate and should be independently verified.
Information is deemed to be reliable but not guaranteed. Copyright 2026 MLS United, LLC.
Ask me questions while you tour the home.