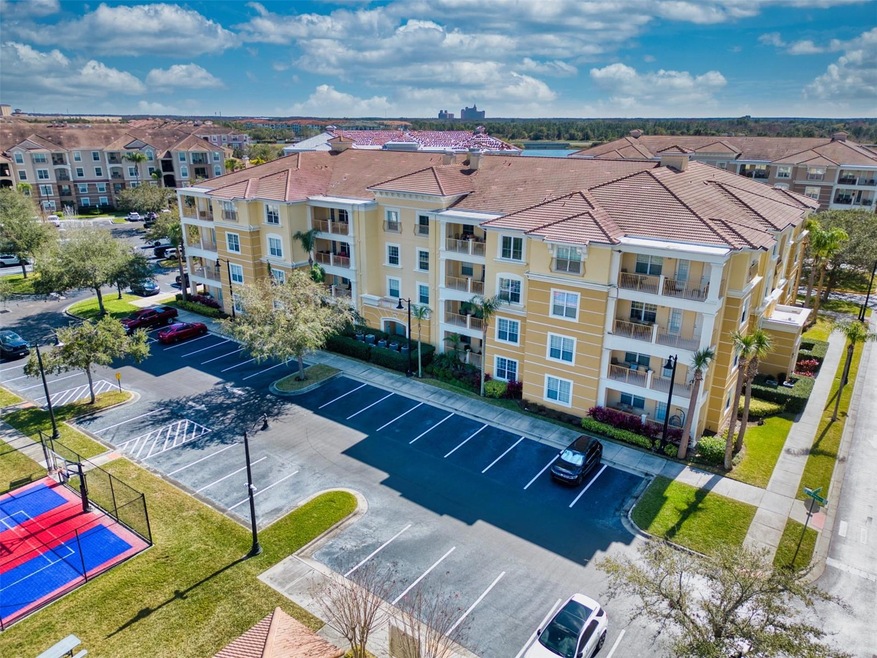
NOT LISTED FOR SALE

5025 Shoreway Loop Unit 204 Orlando, FL 32819

Universal Neighborhood
3 Beds
2 Baths
2,097 Sq Ft
2,178 Sq Ft Lot

Sale Details

Date Sold: April 23, 2025

Last sale price $560,000 $267 Per Sq Ft

15 Days on Market

Highlights

  • Access To Lake
  • In Ground Pool
  • Open Floorplan
  • Fitness Center
  • Gated Community
  • Clubhouse

About This Home

As of April 2025

Welcome to your luxurious fully-furnished 2nd floor condo just across the street from the NEW Universal Epic Theme Park set to open in just a few months! This 3 bedroom, 2 full bath unit is superbly maintained and offers all the amenities and conveniences you can dream of. Whether you want a primary residence, secondary home, or investment property, this home is ready for it all. The gated community of Vista Cay has something for everyone! Multiple resort styled pools & spas, kid's splash pads, fitness center, clubhouse, game room, basketball court, Lake Cay with a 2-mile walking path, playground and so on. This community also includes exterior building maintenance including roof, paint, elevators, & all common areas. HOA fee includes cable, internet, water, sewer, and trash pick up for homeowners. There are a plethora of retail and restaurant options just outside of the community gates. The condo itself boasts a spacious, open floor plan with an upgraded kitchen including stainless steel appliances, granite countertops, & quality cabinetry with tons of storage space. The owner has converted the bonus room into a fun, game room. Split floor plan with lots of natural light. This is a fantastic opportunity for homeowners and investors alike with this community being one of few that allow short-term rentals in the area. Universal Orlando is only 3 miles away. SeaWorld is 1.6 miles away. The Orange Co. Convention Center is 0.5 miles away. The location can't be beat. With the new Universal Park opening this summer--and being located right across the street--demand for this community will sky rocket! Come check out this home before it's too late.

Last Agent to Sell the Property

Cody Palmer

COMPASS FLORIDA LLC License #3513619 Listed on: 03/24/2025

COMPASS FLORIDA LLC

Last Buyer's Agent

Jamil Swaid, Jr

ALPHA LEADER REALTY LLC License #3294912

Create a Home Valuation Report for This Property
The Home Valuation Report is an in-depth analysis detailing your home's value as well as a comparison with similar homes in the area

Property Details

Home Type

  • Condominium

Est. Annual Taxes

  • $6,690

Year Built

  • Built in 2006

Lot Details

  • End Unit
  • North Facing Home
  • Masonry wall

HOA Fees

Home Design

  • Entry on the 2nd floor
  • Slab Foundation
  • Tile Roof
  • Concrete Siding
  • Block Exterior
  • Stucco

Interior Spaces

  • 2,097 Sq Ft Home
  • 4-Story Property
  • Open Floorplan
  • Furnished
  • Ceiling Fan
  • Blinds
  • Drapes & Rods
  • Great Room
  • Formal Dining Room
  • Bonus Room
  • Park or Greenbelt Views
  • Security Gate

Kitchen

  • Eat-In Kitchen
  • Convection Oven
  • Microwave
  • Freezer
  • Dishwasher
  • Granite Countertops
  • Disposal

Flooring

  • Carpet
  • Ceramic Tile

Bedrooms and Bathrooms

  • 3 Bedrooms
  • Primary Bedroom on Main
  • Split Bedroom Floorplan
  • Walk-In Closet
  • 2 Full Bathrooms

Laundry

  • Laundry Room
  • Dryer
  • Washer

Parking

  • Common or Shared Parking
  • Ground Level Parking
  • Guest Parking

Eco-Friendly Details

  • Reclaimed Water Irrigation System

Pool

  • In Ground Pool
  • In Ground Spa

Outdoor Features

  • Access To Lake
  • Balcony

Schools

  • Tangelo Park Elementary School
  • Westridge Middle School
  • Lake Buena Vista High School

Utilities

  • Central Heating and Cooling System
  • Thermostat
  • Underground Utilities
  • Electric Water Heater
  • Phone Available
  • Cable TV Available

Listing and Financial Details

Community Details

Overview

  • Association fees include cable TV, common area taxes, pool, insurance, internet, maintenance structure, ground maintenance, maintenance, recreational facilities, sewer, trash, water
  • Optimum Management Association, Phone Number (407) 313-4460
  • Vista Cay At Harbor Square Association
  • Vista Cay Resort Condos
  • Vista Cay At Harbor Square Condominium Phase 3 Subdivision
  • On-Site Maintenance
  • The community has rules related to fencing

Amenities

  • Clubhouse
  • Elevator
  • Community Mailbox

Recreation

  • Community Basketball Court
  • Community Playground
  • Fitness Center
  • Community Pool
  • Trails

Pet Policy

  • Breed Restrictions

Security

  • Security Service
  • Gated Community
  • Fire and Smoke Detector
  • Fire Sprinkler System

Property Details

Home Type

Condominium

Est. Annual Taxes

$6,690

Year Built

Built in 2006

Lot Details

2,178 Sq Ft Lot

HOA Fees

$622 per month

Listing Details

  • HOA Fee Includes: Cable TV, Common Area Taxes, Pool, Insurance, Internet, Maintenance Structure, Maintenance Grounds, Maintenance, Recreational Facilities, Sewer, Trash, Water
  • Property Type: Residential
  • Property Condition: Completed
  • Property Sub Type: Condominium
  • Construction Materials: Block, Concrete, Stucco
  • Fireplace: No
  • Living Area: 2097
  • Lot Size Acres: 0.05
  • New Construction: No
  • Year Built: 2006
  • Building Area Total: 2097
  • Lot Size Sq Ft: 2390
  • Status: Sold
  • Ownership: Fee Simple
  • ResoBuildingAreaSource: PublicRecords
  • Building Area Total Srch Sq M: 194.82
  • Escrow City: Orlando
  • Escrow State: FL
  • Escrow Street Name: Dr Phillips Blvd #170
  • Floor Number: 2
  • Minimum Lease: 1-7 Days
  • RATIO Current Price By Calculate: 267.05
  • Water Access YN: 1
  • Condo Fees Term: Quarterly
  • Property Description: End Unit
  • MFR_InLawSuiteYN: 0
  • MFR_CommunityAssociationWaterFeatures: Lake,Waterfront
  • Tax Year: 2024
  • Special Features: VirtualTour

Interior Features

  • Living Area Units: Square Feet
  • Flooring: Carpet, Ceramic Tile
  • Full Bathrooms: 2
  • Interior Amenities: Ceiling Fans(s), Eat-in Kitchen, Living Room/Dining Room Combo, Open Floorplan, Primary Bedroom Main Floor, Split Bedroom, Thermostat, Walk-In Closet(s), Window Treatments
  • Appliances Included: Convection Oven, Dishwasher, Disposal, Dryer, Electric Water Heater, Freezer, Microwave, Refrigerator, Washer
  • Foundation Details: Slab
  • Total Bedrooms: 3
  • Levels: One
  • Spa Features: In Ground
  • Spa Yn: Yes
  • Stories: 4
  • Window Features: Blinds, Drapes, Rods
  • ResoLivingAreaSource: PublicRecords
  • Additional Rooms: Bonus Room,Formal Dining Room Separate,Great Room
  • Living Area Meters: 194.82

Exterior Features

  • Direction Faces: North
  • Pool Features: In Ground
  • Exterior Features: Balcony
  • Roof: Tile
  • Home Warranty: No
  • Pool Private: No
  • View: Park/Greenbelt
  • Waterfront: No
  • Road Surface Type: Asphalt
  • Water Access: Lake
  • Water View YN: 0
  • Waterfront Feet Total: 0
  • Additional Water Information: Walking path beside lake for residents.

Garage/Parking

  • Carport Y N: No
  • Garage Yn: No
  • Parking Features: Common, Ground Level, Guest

Utilities

  • Utilities: Cable Connected, Electricity Connected, Phone Available, Sewer Connected, Underground Utilities, Water Connected
  • Cooling: Central Air
  • Heating: Central, Electric
  • Laundry Features: Inside, Laundry Room
  • Sewer: Public Sewer
  • Water Source: Public

Condo/Co-op/Association

  • Community Features: Clubhouse, Community Mailbox, Fitness Center, Gated Community - No Guard, Irrigation-Reclaimed Water, Playground, Pool, Sidewalks
  • Association Amenities: Basketball Court, Cable TV, Clubhouse, Elevator(s), Fence Restrictions, Fitness Center, Gated, Maintenance, Playground, Pool, Security, Trail(s)
  • Association Fee Frequency: Quarterly
  • Association Name: Optimum Management
  • Phone: 407-313-4460
  • Association: Yes
  • Security: Fire Alarm, Fire Sprinkler System, Gated Community, Security Gate, Smoke Detector(s)
  • Senior Community: No
  • Association #2 Fee: 710
  • Association #2 Fee Frequency: Quarterly
  • Association: Vista Cay at Harbor Square
  • Association 2 YN: 1
  • Association Approval Required YN: 0
  • Complex Community Name Nccb: VISTA CAY RESORT
  • Pet Restrictions: Please check with HOA and confirm restrictions and rules.
  • Association Fee Requirement: Required
  • Condo Fees: 1155
  • Condo Land Included YN: 0
  • Association Email: info@VistaCayHOA.com
  • Monthly Condo Fee Amount: 385

Fee Information

  • Total Annual Fees: 7460.00
  • Total Monthly Fees: 621.67

Schools

  • Elementary School: Tangelo Park Elem
  • High School: Lake Buena Vista High School
  • Middle Or Junior School: Westridge Middle

Lot Info

  • Zoning: P-D
  • Parcel Number: 06-24-29-8887-20-403
  • Additional Parcels: No
  • Fencing: Fenced, Masonry
  • Flood Zone Code: X

Rental Info

  • Furnished: Furnished
  • Pets Allowed: Breed Restrictions, Yes
  • Lease Restrictions YN: 0

Tax Info

  • Tax Annual Amount: 6689.77
  • Tax Block: 20
  • Tax Book Number: 8900/3217
  • Tax Lot: 403

Home Values in the Area

Source: Public Records

Average Home Value in this Area


Source: Public Records

Agents Specializing in Universal, FL

See All Agents

Property History

We collect this data history from publicly available records. To have your information removed, we recommend requesting removal directly through your county’s website.

Date Event Price List to Sale Price per Sq Ft
04/23/2025 04/23/25 Sold $560,000 -12.5% $267 / Sq Ft
04/08/2025 04/08/25 Pending -- -- --
03/24/2025 03/24/25 For Sale $640,000 -- $305 / Sq Ft
Source: Stellar MLS

Tax History

We collect this data history from publicly available records. To have your information removed, we recommend requesting removal directly through your county’s website.

Year Tax Paid Tax Assessment Tax Assessment Total Assessment is a certain percentage of the fair market value that is determined by local assessors to be the total taxable value of land and additions on the property. Land Improvement
2026 $7,764 $532,600 $532,600
2025 $7,764 $532,600 $532,600
2024 $5,692 $429,900 $429,900
2023 $5,692 $367,000 $73,400 $293,600
2022 $4,951 $325,000 $65,000 $260,000
2021 $4,521 $285,200 $57,040 $228,160
2020 $4,314 $285,200 $57,040 $228,160
2019 $4,338 $285,200 $57,040 $228,160
2018 $4,124 $276,800 $55,360 $221,440
2017 $3,764 $247,400 $49,480 $197,920
2016 $3,702 $250,500 $50,100 $200,400
2015 $3,659 $251,600 $50,320 $201,280
2014 $3,317 $220,200 $44,040 $176,160
Source: Public Records

Agents Affiliated with this Home

  • Section Image
  • Section Image
See All Agents

Map

Source: Stellar MLS

MLS Number: O6281629

Stellar MLS

APN: 06-24-29-8887-20-403

Your Personal Tour Guide

Ask me questions while you tour the home.