
Walter Spikes, JR
COLDWELL BANKER REALTY
(941) 271-0668
130 Total Sales
4 in Samoset
$98K - $320K Price Range
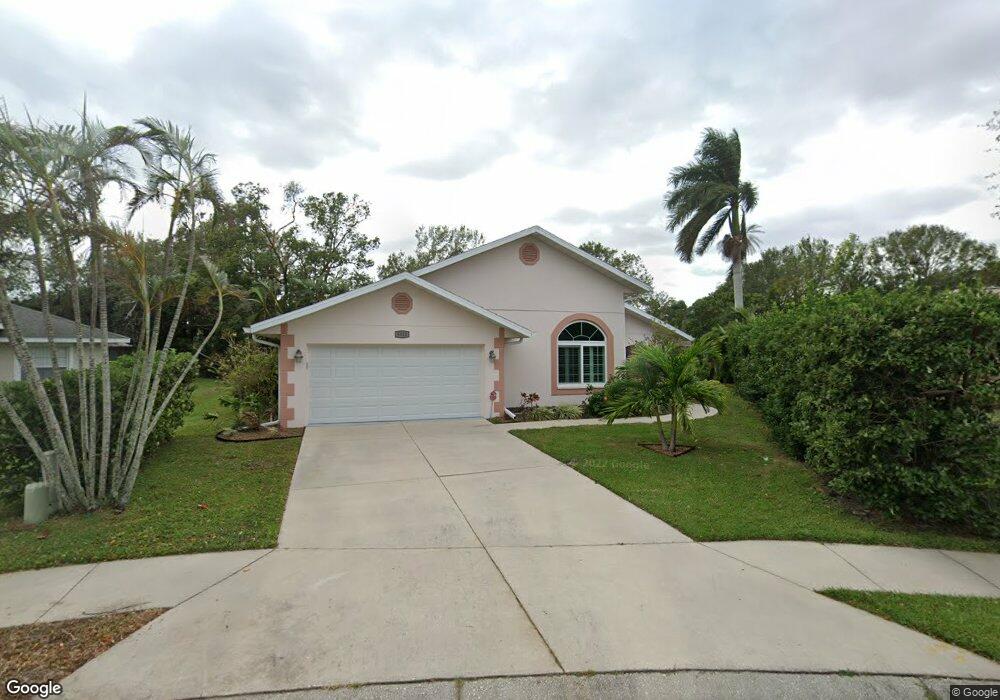
Estimated Value: $360,000 - $438,443
This home is located at 5028 23rd St E, Bradenton, FL 34203 and is currently estimated at $405,111, approximately $234 per square foot. 5028 23rd St E is a home located in Manatee County with nearby schools including Oneco Elementary School, Martha B. King Middle School, and Southeast High School.
We collect this data history from publicly available records. To have your information removed, we recommend requesting removal directly through your county’s website.
Walter Spikes, JR
COLDWELL BANKER REALTY
(941) 271-0668
130 Total Sales
4 in Samoset
$98K - $320K Price Range
Tenaha Bayne
EXP REALTY LLC
(941) 977-2085
36 Total Sales
1 in Samoset
$350,000 Price
Kerry Langman
COLDWELL BANKER REALTY
(941) 269-2416
142 Total Sales
1 in Samoset
$270,000 Price
Jill Young
CENTURY 21 INTEGRA
(941) 241-2375
74 Total Sales
2 in Samoset
$280K - $360K Price Range
Michael Zuppardo
BERKSHIRE HATHAWAY HOMESERVICE
(941) 877-6325
30 Total Sales
1 in Samoset
$317,990 Price
Andrea Difillipo
CENTURY 21 BEGGINS ENTERPRISES
(207) 209-2930
90 Total Sales
1 in Samoset
$325,000 Price
We collect this data history from publicly available records. To have your information removed, we recommend requesting removal directly through your county’s website.
| Date | Buyer | Sale Price | Title Company |
|---|---|---|---|
| $237,000 | Optimum Title Llc | ||
| -- | -- | ||
| $32,000 | -- |
We collect this data history from publicly available records. To have your information removed, we recommend requesting removal directly through your county’s website.
| Date | Status | Borrower | Loan Amount |
|---|---|---|---|
| Open | $189,600 | ||
| Previous Owner | $118,000 |
We collect this data history from publicly available records. To have your information removed, we recommend requesting removal directly through your county’s website.
| Year | Tax Paid | Tax Assessment Tax Assessment Total Assessment is a certain percentage of the fair market value that is determined by local assessors to be the total taxable value of land and additions on the property. | Land | Improvement |
|---|---|---|---|---|
| 2026 | $3,288 | $250,204 | ||
| 2025 | $3,183 | $243,626 | ||
| 2023 | $3,125 | $229,864 | $0 | $0 |
| 2022 | $3,031 | $223,169 | $0 | $0 |
| 2021 | $2,894 | $216,669 | $0 | $0 |
| 2020 | $2,977 | $213,678 | $0 | $0 |
| 2019 | $2,921 | $208,874 | $0 | $0 |
| 2018 | $2,885 | $204,979 | $0 | $0 |
| 2017 | $2,679 | $200,763 | $0 | $0 |
| 2016 | $1,184 | $102,125 | $0 | $0 |
| 2015 | $1,181 | $101,415 | $0 | $0 |
| 2014 | $1,181 | $100,610 | $0 | $0 |
| 2013 | $1,160 | $99,123 | $0 | $0 |
Ask me questions while you tour the home.