
Seller's Agent in 2019
Katelyn Cleveland
Better Living Real Estate, LLC
(508) 320-4685
58 Total Sales
Estimated Value: $572,873
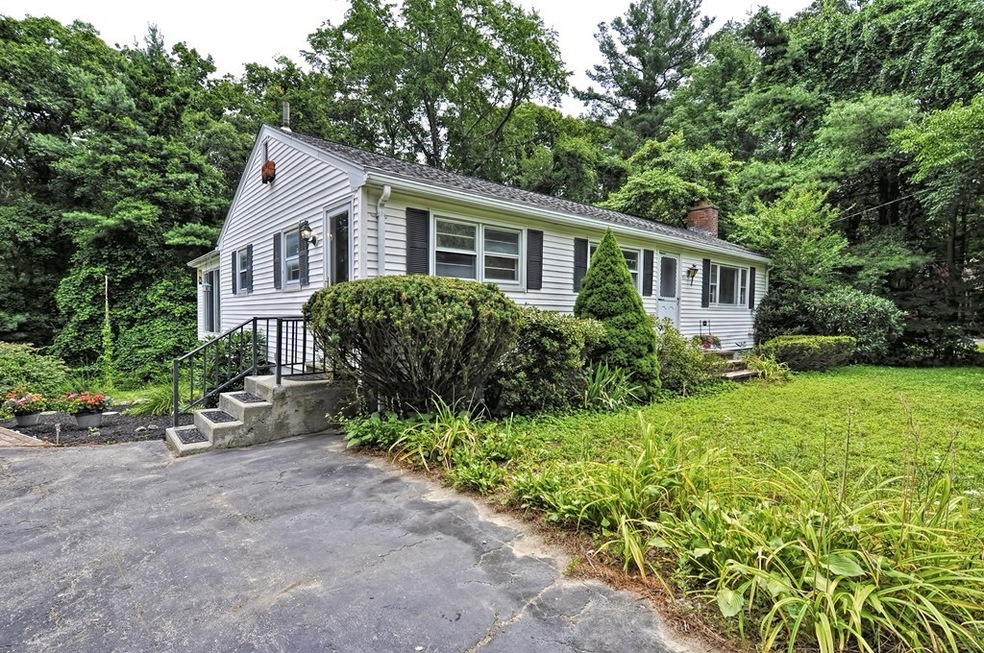
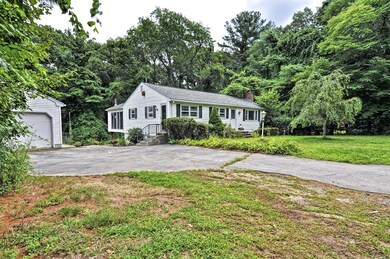
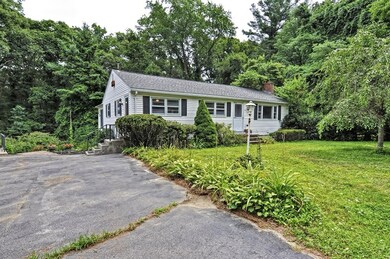
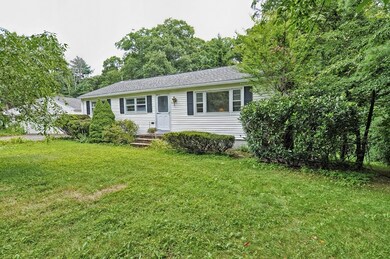
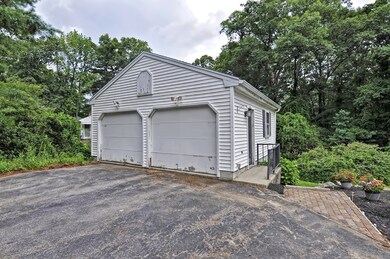
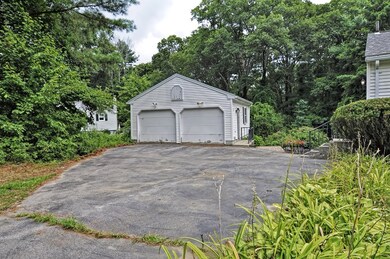
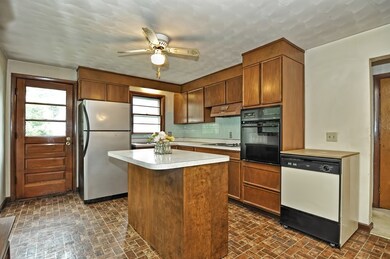
Just listed! Hard to find one level ranch with detached 2 car garage w/extra storage above, located in the desirable Kennedy School District. This home features a new roof, town water, town sewer, new hot water heater, half an acre of land, private yard, central A/C and gas heat. The large kitchen w/ island and plenty of cabinets is open to the dining area. There are 3 spacious bedrooms w/closets, full bathroom w/tub, living room w/fireplace and additional sun-room. Large walk-out basement with full size windows, laundry, plenty of storage and great potential to finish for additional living area. Easy access to major routes (109, 495, 126, 140), shopping, schools, restaurants, commuter rail and many other amenities nearby. Home will require updating. Bring your design ideas! Easy to show. Quick closing available. --Showings start immediately.
Last Agent to Sell the Property
Better Living Real Estate, LLC Listed on: 08/08/2019
We collect this data history from publicly available records. To have your information removed, we recommend requesting removal directly through your county’s website.
We collect this data history from publicly available records. To have your information removed, we recommend requesting removal directly through your county’s website.
| Date | Buyer | Sale Price | Title Company |
|---|---|---|---|
| -- | None Available | ||
| Forde Connor | $320,000 | -- | |
| Michaud Carol A | $177,000 | -- | |
| Crouse Vernon T | $160,000 | -- |
We collect this data history from publicly available records. To have your information removed, we recommend requesting removal directly through your county’s website.
| Date | Status | Borrower | Loan Amount |
|---|---|---|---|
| Open | $301,000 | ||
| Closed | Forde Connor | $301,000 | |
| Previous Owner | Forde Connor | $304,000 | |
| Previous Owner | Michaud Carol | $50,000 | |
| Previous Owner | Michaud Carol A | $25,000 |
We collect this data history from publicly available records. To have your information removed, we recommend requesting removal directly through your county’s website.
| Date | Event | Price | List to Sale | Price per Sq Ft |
|---|---|---|---|---|
| 09/27/2019 09/27/19 | Sold | $320,000 | +6.7% | $280 / Sq Ft |
| 08/15/2019 08/15/19 | Pending | -- | -- | -- |
| 08/08/2019 08/08/19 | For Sale | $299,900 | -- | $262 / Sq Ft |
We collect this data history from publicly available records. To have your information removed, we recommend requesting removal directly through your county’s website.
| Year | Tax Paid | Tax Assessment Tax Assessment Total Assessment is a certain percentage of the fair market value that is determined by local assessors to be the total taxable value of land and additions on the property. | Land | Improvement |
|---|---|---|---|---|
| 2025 | $5,411 | $465,700 | $244,200 | $221,500 |
| 2024 | $5,232 | $443,800 | $244,200 | $199,600 |
| 2023 | $5,226 | $415,400 | $254,700 | $160,700 |
| 2022 | $4,951 | $352,400 | $210,500 | $141,900 |
| 2021 | $4,634 | $316,300 | $206,400 | $109,900 |
| 2020 | $4,738 | $326,500 | $221,900 | $104,600 |
| 2019 | $4,476 | $305,300 | $200,600 | $104,700 |
| 2018 | $4,459 | $304,400 | $210,300 | $94,100 |
| 2017 | $4,184 | $287,000 | $192,900 | $94,100 |
| 2016 | $4,172 | $287,700 | $205,800 | $81,900 |
| 2015 | $3,913 | $263,700 | $181,800 | $81,900 |
| 2014 | $3,662 | $253,400 | $171,500 | $81,900 |
Seller's Agent in 2019
Katelyn Cleveland
Better Living Real Estate, LLC
(508) 320-4685
58 Total Sales
Buyer's Agent in 2019
John Bethoney
Discover Properties
(781) 844-7741
104 Total Sales
Source: MLS Property Information Network (MLS PIN)
MLS Number: 72547275
APN: FRAN-000235-000000-000131
Disclaimer: Certain information contained herein is derived from information provided by parties other than Homes.com. All information provided is deemed reliable, but is not guaranteed to be accurate and should be independently verified.
The property listing data and information, or the Images, set forth herein were provided to MLS Property Information Network, Inc. from third party sources, including sellers, lessors and public records, and were compiled by MLS Property Information Network, Inc. The property listing data and information, and the Images, are for the personal, non-commercial use of consumers having a good faith interest in purchasing or leasing listed properties of the type displayed to them and may not be used for any purpose other than to identify prospective properties which such consumers may have a good faith interest in purchasing or leasing. MLS Property Information Network, Inc. and its subscribers disclaim any and all representations and warranties as to the accuracy of the property listing data and information, or as to the accuracy of any of the Images, set forth herein.
Ask me questions while you tour the home.