
Timothy Good
Keller Williams Preferred Rlty
(708) 729-5961
209 Total Sales
1 in Fox Lake
$295,000 Price
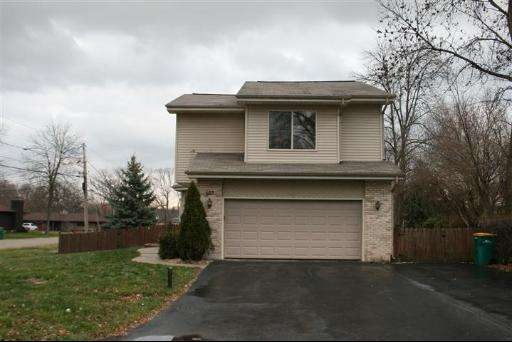

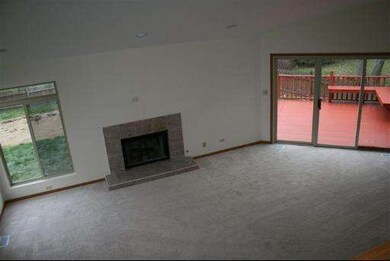
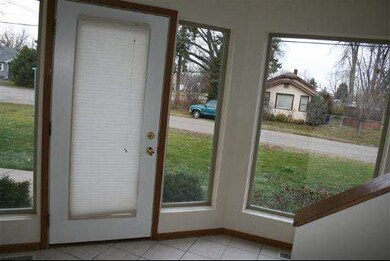
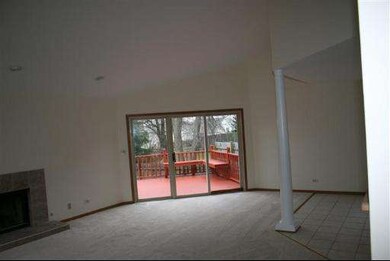
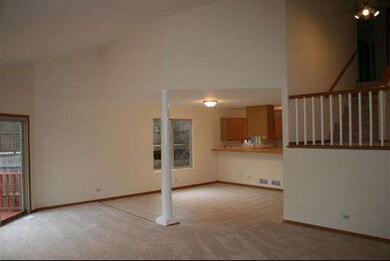
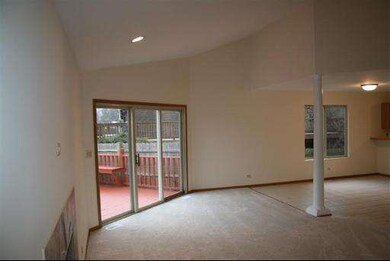
Amazing home w/ open floor plan. Finished bsmt w/full bath. Nice yard. Vltd Ceilings! Seller request Wells Fargo pre-qual. Calendar Days 0-7: No offers will be considered for the first 7 calendar days a home is listed. Calendar Days 8-12: We will consider offers on the property ONLY from NSP buyers, municipalities, non-profit organization and owner occupants. Calendar Days 13+: We will consider offer from all buyer
Last Agent to Sell the Property
RE/MAX Suburban License #475124525 Listed on: 01/09/2013
Timothy Good
Keller Williams Preferred Rlty
(708) 729-5961
209 Total Sales
1 in Fox Lake
$295,000 Price
Rod Rivera
Keller Williams Premiere Properties
(708) 480-1511
74 Total Sales
1 in Fox Lake
$700,000 Price
Jamie Hering
Coldwell Banker Realty
(224) 427-6271
732 Total Sales
1 in Fox Lake
$145,000 Price
Daniel O'Donoghue
Compass
(877) 606-5979
54 Total Sales
1 in Fox Lake
$665,000 Price
Joelle Venzera
Compass
(708) 564-3952
111 Total Sales
1 in Fox Lake
$192,500 Price
Cheryl Black
Keller Williams North Shore West
(815) 887-8478
90 Total Sales
4 in Fox Lake
$160K - $383K Price Range
Seller's Agent in 2013
Leslie McDonnell
RE/MAX Suburban
(847) 367-5861
752 Total Sales
Seller Co-Listing Agent in 2013
Jay Reid
The McDonald Group
(847) 791-5491
195 Total Sales
Buyer's Agent in 2013
Carol Schaul
Remax Suburban
(847) 421-5910
9 Total Sales
Source: Midwest Real Estate Data (MRED)
MLS Number: MRD08246402
Disclaimer: Certain information contained herein is derived from information provided by parties other than Homes.com. All information provided is deemed reliable, but is not guaranteed to be accurate and should be independently verified.
All data is obtained from various sources and may not have been verified by broker or MLS GRID. Supplied Open House Information is subject to change without notice. All information should be independently reviewed and verified for accuracy. Properties may or may not be listed by the office/agent presenting the information. Some IDX listings have been excluded from this website.
Listings courtesy of Midwest Real Estate Data (MRED) as distributed by MLS GRID.
Based on information submitted to the MLS GRID
Ask me questions while you tour the home.