NOT LISTED FOR SALE

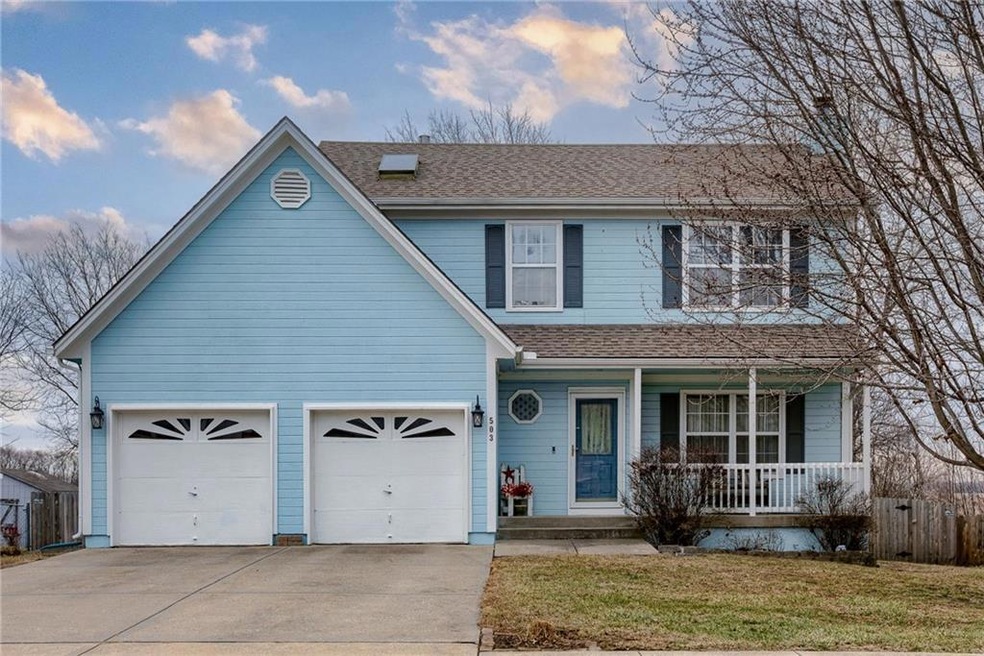
503 N Crest Dr Raymore, MO 64083

Raymore Area

Estimated Value: $314,000 - $351,000

3 Beds
2.5 Baths
1,784 Sq Ft
$187/Sq Ft Est. Value

Sale Details

Date Sold: April 7, 2025

Current estimated payment $2,067 / mo

1 Day on Market

Highlights

  • Deck
  • Traditional Architecture
  • No HOA
  • Vaulted Ceiling
  • Wood Flooring
  • Thermal Windows

About This Home

As of April 2025

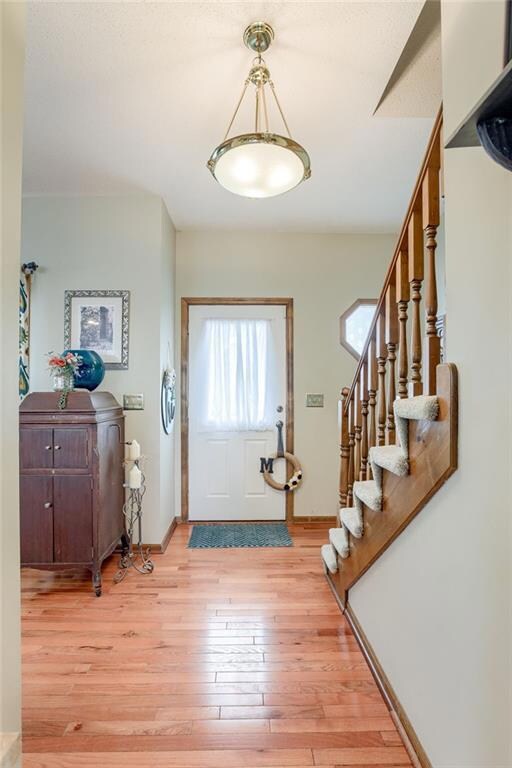
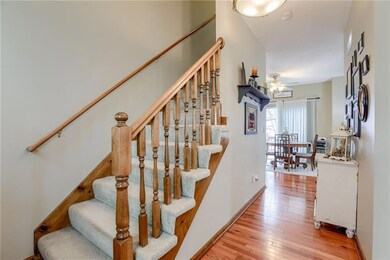
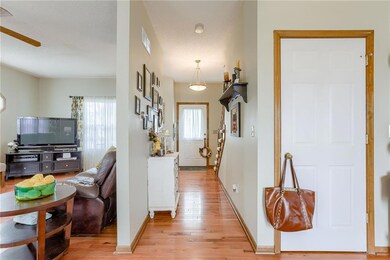
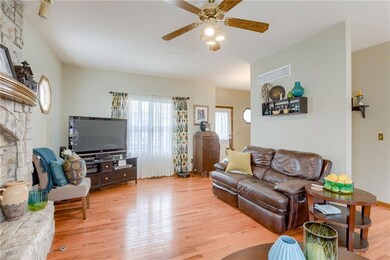
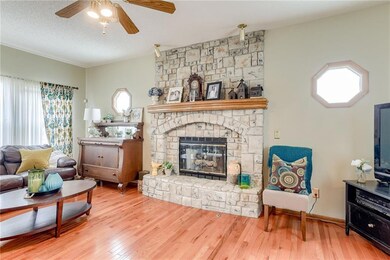
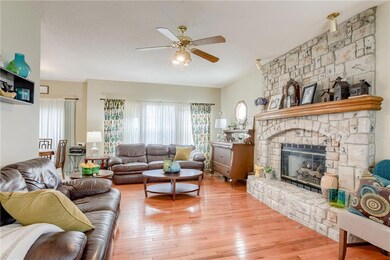
Unique 2-story in Cumberland Hills South - Hardwood floors throughout the main level! Beautiful stone fireplace in Living Room with open layout to the Kitchen. Large Master Suite with 2 closets and double vanity. Two other nice sized bedrooms with walk-in closets. 2nd Floor Laundry. Large unfinished basement is perfect for storage or future finish and additional square footage. Beautiful backyard features deck, patio, and fence. Award winning Raymore-Peculiar School District. Don't miss out on this one!

Last Agent to Sell the Property

Chris Grider

ReeceNichols - Lees Summit Brokerage Phone: 816-377-9462 License #2005009146 Listed on: 03/02/2025

ReeceNichols - Lees Summit

Last Buyer's Agent

William 'BJ' Ersery

RE/MAX Elite, REALTORS License #SP00224719

RE/MAX Elite, REALTORS

Home Details

Home Type

  • Single Family

Est. Annual Taxes

  • $3,034

Year Built

  • Built in 1999

Lot Details

  • 9,104 Sq Ft Lot
  • Wood Fence
  • Level Lot

Parking

  • 2 Car Attached Garage
  • Inside Entrance
  • Front Facing Garage
  • Garage Door Opener

Home Design

  • Traditional Architecture
  • Concrete Foundation
  • Frame Construction
  • Composition Roof

Interior Spaces

  • 1,784 Sq Ft Home
  • 2-Story Property
  • Built-In Features
  • Vaulted Ceiling
  • Ceiling Fan
  • Self Contained Fireplace Unit Or Insert
  • Fireplace With Gas Starter
  • Thermal Windows
  • Living Room with Fireplace
  • Dining Room
  • Basement Fills Entire Space Under The House

Kitchen

  • Eat-In Kitchen
  • Built-In Electric Oven
  • Microwave
  • Dishwasher
  • Wood Stained Kitchen Cabinets
  • Disposal

Flooring

  • Wood
  • Carpet

Bedrooms and Bathrooms

  • 3 Bedrooms
  • Walk-In Closet

Home Security

  • Storm Doors
  • Fire and Smoke Detector

Outdoor Features

  • Deck
  • Porch

Location

  • City Lot

Schools

  • Timber Creek Elementary School
  • Raymore-Peculiar High School

Utilities

  • Humidifier
  • Forced Air Heating and Cooling System

Community Details

  • No Home Owners Association
  • Cumberland Hills Subdivision

Listing and Financial Details

  • Assessor Parcel Number 2234233
  • $0 special tax assessment

Home Details

Home Type

Single Family

Est. Annual Taxes

$3,034

Year Built

Built in 1999

Lot Details

9,104 Sq Ft Lot

Parking

2

Listing Details

  • Property Type: Residential
  • Property Sub Type: Single Family Residence
  • Year Built: 1999
  • Above Grade Finished Sq Ft: 1784
  • Architectural Style: Traditional
  • Fireplaces: 1
  • Internet Address Display: Yes
  • Internet Consumer Comment: No
  • List Agent Full Name: Chris Grider
  • Listing Service: Full Service
  • List Office Mls Id: HMSRAN_20
  • List Office Name: ReeceNichols - Lees Summit
  • List Office Phone: 816-524-7272
  • Living Area: 1784
  • Mls Status: Sold
  • Other Equipment: Fireplace Screen
  • Ownership: Private
  • Age Description: 21-30 Years
  • Floor Plan Features: 2 Stories
  • Tax Special Amount: 0
  • Dining Area Features: Eat-In Kitchen
  • Major Repair Costs: 0.00
  • Phone Other: 8163779462
  • Phone Other Type: Cell
  • Attribution Contact: 816-377-9462
  • Special Features: None

Interior Features

  • Interior Amenities: Ceiling Fan(s), Pantry, Stained Cabinets, Vaulted Ceiling(s), Walk-In Closet(s)
  • Fireplace Features: Gas Starter, Insert, Living Room
  • Basement: Concrete, Full, Inside Entrance
  • Appliances: Dishwasher, Disposal, Humidifier, Microwave, Refrigerator, Built-In Electric Oven
  • Basement: Yes
  • Fireplace: Yes
  • Flooring: Carpet, Wood
  • Laundry Features: Bedroom Level
  • Window Features: Skylight(s), Thermal Windows
  • Door Features: Storm Door(s)

Beds/Baths

  • Full Bathrooms: 2
  • Half Bathrooms: 1
  • Bedrooms: 3

Exterior Features

  • Roof: Composition
  • Construction Materials: Frame
  • Fencing: Wood
  • Patio And Porch Features: Deck, Porch

Garage/Parking

  • Garage Spaces: 2
  • Garage: Yes
  • Parking Features: Attached, Garage Door Opener, Garage Faces Front

Utilities

  • Cooling: Electric
  • Heating: Forced Air
  • Sewer: Public Sewer
  • Cooling: Yes
  • Security Features: Smoke Detector(s)
  • Water Source: Public
  • Telecom: Cable - Available,High Speed Internet - Available

Association/Amenities

  • Association: No

Fee Information

  • Deposit: Alliance Title

Schools

  • Middle/Junior School: Raymore-Peculiar
  • Junior High Dist: Raymore-Peculiar

Lot Info

  • Lot Features: City Lot, Level
  • Lot Size Sq Ft: 9104
  • Parcel Number: 2234233
  • Property Attached: No
  • Subdivision Name: Cumberland Hills
  • ResoLotSizeUnits: SquareFeet
  • In Flood Plain: No

Tax Info

  • Tax Annual Amount: 3034
  • Tax Abatement YN: 0
  • Tax Comment: est

MLS Schools

  • Elementary School: Timber Creek
  • High School: Raymore-Peculiar

Ownership History

We collect this data history from publicly available records. To have your information removed, we recommend requesting removal directly through your county’s website.

Date Name Owned For Owner Type

Purchase Details

Listed on
Mar 2, 2025
Closed on
Apr 3, 2025
Sold by
Bought by
Seller's Agent
Chris Grider
ReeceNichols - Lees Summit
Buyer's Agent
William 'BJ' Ersery
RE/MAX Elite, REALTORS
List Price
$310,000
Views
40
Current Estimated Value
$332,869

Home Financials for this Owner

Home Financials are based on the most recent Mortgage that was taken out on this home.
Avg. Annual Appreciation
3.30%
Original Mortgage
$325,955
Interest Rate
0.0663%
Mortgage Type
VA

Purchase Details

Closed on
Mar 18, 2015
Sold by
Bought by

Purchase Details

Closed on
Jun 13, 2005
Sold by
Bought by

Home Financials for this Owner

Home Financials are based on the most recent Mortgage that was taken out on this home.
Original Mortgage
$29,980
Interest Rate
0.0576%
Mortgage Type
Stand Alone Second
Source: Public Records
Create a Home Valuation Report for This Property
The Home Valuation Report is an in-depth analysis detailing your home's value as well as a comparison with similar homes in the area

Home Values in the Area

Source: Public Records

Average Home Value in this Area


Source: Public Records

Purchase History

We collect this data history from publicly available records. To have your information removed, we recommend requesting removal directly through your county’s website.

Date Buyer Sale Price Title Company
-- Alliance Nationwide Title Agen
-- None Available
-- --
Source: Public Records

Mortgage History

We collect this data history from publicly available records. To have your information removed, we recommend requesting removal directly through your county’s website.

Date Status Borrower Loan Amount
Open $325,955
Closed $167,500
Previous Owner $140,600
Previous Owner $29,980
Source: Public Records

Property History

We collect this data history from publicly available records. To have your information removed, we recommend requesting removal directly through your county’s website.

Date Event Price List to Sale Price per Sq Ft
04/07/2025 04/07/25 Sold -- -- --
03/06/2025 03/06/25 Pending -- -- --
03/04/2025 03/04/25 For Sale $310,000 -- $174 / Sq Ft
Source: Heartland MLS

Tax History

We collect this data history from publicly available records. To have your information removed, we recommend requesting removal directly through your county’s website.

Year Tax Paid Tax Assessment Tax Assessment Total Assessment is a certain percentage of the fair market value that is determined by local assessors to be the total taxable value of land and additions on the property. Land Improvement
2025 $3,034 $41,720 $4,920 $36,800
2024 $3,034 $37,280 $4,470 $32,810
2023 $3,030 $37,280 $4,470 $32,810
2022 $2,661 $32,520 $4,470 $28,050
2021 $2,661 $32,520 $4,470 $28,050
2020 $2,611 $31,350 $4,470 $26,880
2019 $2,521 $31,350 $4,470 $26,880
2018 $2,344 $28,150 $3,770 $24,380
2017 $2,140 $28,150 $3,770 $24,380
2016 $2,140 $26,680 $3,770 $22,910
2015 $2,142 $26,680 $3,770 $22,910
2014 $2,084 $25,950 $3,770 $22,180
2013 -- $25,950 $3,770 $22,180
Source: Public Records

Agents Affiliated with this Home

  • Section Image
  • Section Image
See All Agents

Map

Source: Heartland MLS

MLS Number: 2533641

Heartland MLS

APN: 2234233

Your Personal Tour Guide

Ask me questions while you tour the home.