NOT LISTED FOR SALE

Estimated Value: $1,415,375

4 Beds
3.5 Baths
3,484 Sq Ft
$406/Sq Ft Est. Value

Sale Details

Date Sold: June 8, 2018

Last sale price $800,000 $230 Per Sq Ft

Est. 77% increase in value since last sale

Current estimated payment $9,074 / mo

23 Days on Market

Highlights

  • Water Views
  • Barn
  • Deck
  • Charlotte Central School Rated A-
  • 10.2 Acre Lot
  • Farm

About This Home

As of June 2018

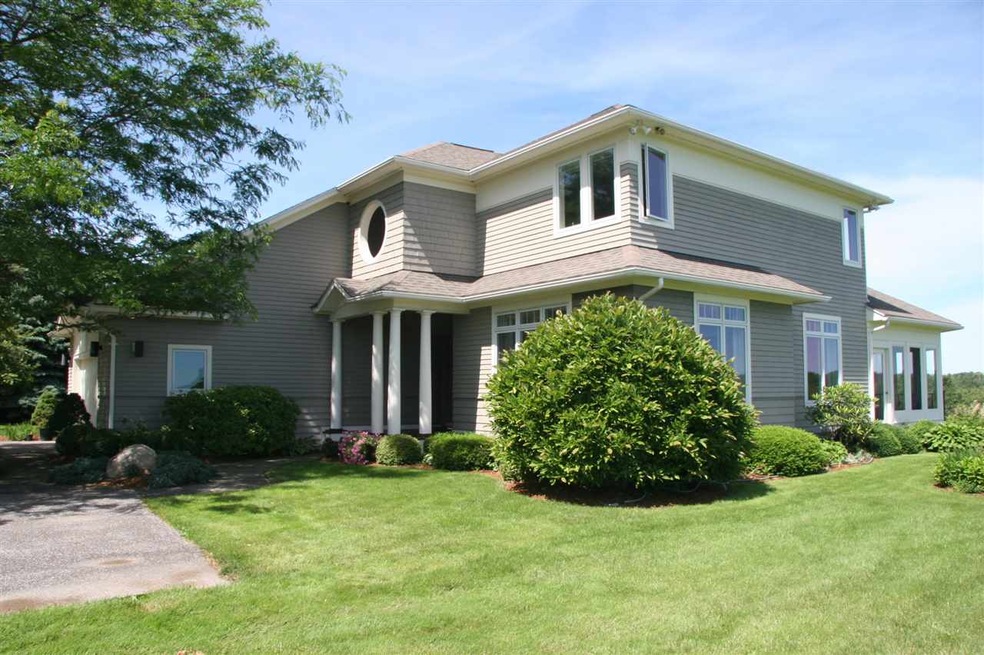
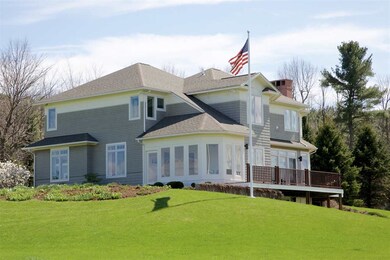
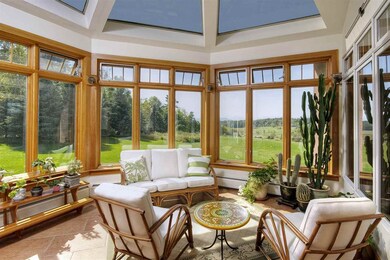
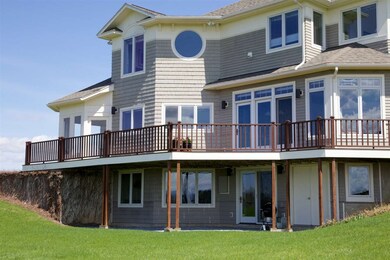
Stunning architect designed Shingle Style home on a knoll in Charlotte, overlooking Lake Champlain, the Adirondacks, the Green Mountains and the wonderful VT sunsets. Beautifully designed and built, the home features the work of many fine craftsmen. Large, open kitchen, with breakfast area leads to a spacious Great Room. Additional features are a 4 season sun room / greenhouse, formal dining and formal living rooms, screened, 3 season porch, library, large foyer, mudroom and finished room and bath in walkout basement. The second floor includes a large open foyer, 3 bedrooms, a guest room, 2 full baths plus an unfinished area over the garage. Beautiful woodwork and detail throughout. Large tracks of open land (no build areas) surround the property and make this very private. Storage barn. Options for raising animals if desired.

Last Agent to Sell the Property

Dorothy Waller

Four Seasons Sotheby's Int'l Realty License #082.0001552 Listed on: 03/19/2018

Last Buyer's Agent

Michael O'Dowd

KW Vermont License #082.0101428

KW Vermont
Create a Home Valuation Report for This Property
The Home Valuation Report is an in-depth analysis detailing your home's value as well as a comparison with similar homes in the area

Home Details

Home Type

  • Single Family

Est. Annual Taxes

  • $14,104

Year Built

  • Built in 1995

Lot Details

  • 10.2 Acre Lot
  • Property has an invisible fence for dogs
  • Landscaped
  • Lot Sloped Up

Parking

  • 2 Car Attached Garage

Property Views

  • Water
  • Mountain
  • Countryside Views

Home Design

  • Concrete Foundation
  • Wood Frame Construction
  • Architectural Shingle Roof
  • Clap Board Siding
  • Shingle Siding
  • Cedar

Interior Spaces

  • 2-Story Property
  • Central Vacuum
  • Woodwork
  • Vaulted Ceiling
  • Ceiling Fan
  • Skylights
  • Screen For Fireplace
  • Blinds
  • Drapes & Rods
  • Window Screens
  • Screened Porch

Kitchen

  • Open to Family Room
  • Double Oven
  • Gas Cooktop
  • Down Draft Cooktop
  • Microwave
  • Dishwasher
  • Kitchen Island
  • Disposal

Flooring

  • Wood
  • Carpet
  • Tile

Bedrooms and Bathrooms

  • 4 Bedrooms
  • En-Suite Primary Bedroom
  • Walk-In Closet
  • Whirlpool Bathtub

Laundry

  • Laundry on main level
  • Washer and Dryer Hookup

Partially Finished Basement

  • Walk-Out Basement
  • Basement Fills Entire Space Under The House
  • Connecting Stairway

Home Security

  • Home Security System
  • Carbon Monoxide Detectors
  • Fire and Smoke Detector

Outdoor Features

  • Deck
  • Shed
  • Outbuilding

Schools

  • Charlotte Central Elementary And Middle School
  • Champlain Valley Uhsd #15 High School

Farming

  • Barn
  • Farm

Utilities

  • Zoned Heating and Cooling
  • Baseboard Heating
  • Hot Water Heating System
  • Heating System Uses Oil
  • Radiant Heating System
  • Underground Utilities
  • Generator Hookup
  • 220 Volts
  • Drilled Well
  • Oil Water Heater
  • Water Purifier
  • Septic Tank
  • High Speed Internet
  • TV Antenna

Home Details

Home Type

Single Family

Est. Annual Taxes

$14,104

Year Built

Built in 1995

Lot Details

10.2 Acres

Parking

2

Listing Details

  • Status Detail: Closed
  • Directions: Mt. Philo Road to One Mile Road. House is first on left, at top of knoll.
  • Construction: Existing
  • Total Stories: 2
  • Price Per Sq Ft: 229.62
  • Property Class: Residential
  • Property Type: Single Family
  • Year Built: 1995
  • List Agent: 8191
  • Special Features: None
  • Property Sub Type: Detached
  • Stories: 2

Interior Features

  • Appliances: Cooktop - Down-Draft, Cooktop - Gas, Dishwasher, Disposal, Microwave, Oven - Double, Refrigerator
  • Equipment: Antenna, CO Detector, Security System, Smoke Detector, Smoke Detectr-HrdWrdw/Bat
  • Features Interior: Central Vacuum, Blinds, Ceiling Fan, Draperies, Fireplace - Screens/Equip, Kitchen Island, Kitchen/Family, Laundry Hook-ups, Primary BR w/ BA, Natural Woodwork, Skylight, Vaulted Ceiling, Walk-in Closet, Whirlpool Tub, Window Treatment, Wood Stove Hook-up, Laundry - 1st Floor
  • Total Bedrooms: 4
  • Flooring: Carpet, Hardwood, Tile
  • Total Bathrooms: 4
  • Half Bathrooms: 1
  • Full Bathrooms: 3
  • Basement: Yes
  • Basement Access Type: Walkout
  • Basement Description: Full, Partially Finished, Roughed In, Stairs - Interior
  • Level 1: Level 1: Dining Room, Level 1: Family Room, Level 1: Kitchen, Level 1: Living Room, Level 1: Office/Study, Level 1: Other, Level 1: Utility Room
  • Level 2: Level 2: Bedroom, Level 2: Primary Bedroom
  • Basement Level Rooms: Level B: Other
  • Room 1: Kitchen, 16.x 16.6, On Level: 1
  • Room 2: Dining Room, 15 x 13, On Level: 1
  • Room 3: Living Room, 16 x 14, On Level: 1
  • Room 4: Family Room, 23 x 18, On Level: 1
  • Room 5: 1, 8 x 12
  • Room 6: Utility Room, 7 x 7, On Level: 1
  • Room 7: Primary Bedroom, 27 x 27, On Level: 2
  • Room 8: Bedroom, 14.6 x 13, On Level: 2
  • Room 9: Bedroom, 13.6 x 14, On Level: 2
  • Room 10: 2, 14.6 x 10.6
  • Room 13: Other, 16 x 16.8, On Level: 1
  • Room 14: Other, 27 x 27, On Level: Basement
  • Room 15: Other, 7 x 10, On Level: 1
  • Sq Ft - Apx Finished AG: 3484
  • Sq Ft - Apx Finished BG: 715
  • Sq Ft - Apx Total: 5226
  • Sq Ft - Apx Total Finished: 4199
  • Sq Ft - Apx Unfinished BG: 1027

Exterior Features

  • Construction: Wood Frame
  • Driveway: Paved
  • Exterior: Cedar, Clapboard, Shingle
  • Foundation: Concrete
  • Road Frontage: Yes
  • Roads: Public
  • Roof: Shingle - Architectural
  • Features Exterior: Barn, Deck, Fence - Invisible Pet, Outbuilding, Porch, Porch - Covered, Porch - Enclosed, Porch - Screened, Shed, Window Screens
  • Water View: Yes

Garage/Parking

  • Garage Capacity: 2
  • Garage Type: Attached
  • Garage: Yes
  • Garage Description: Barn

Utilities

  • Electric: 220 Plug, Circuit Breaker(s), Generator Ready
  • Sewer: 1000 Gallon
  • Water: Drilled Well, Infrared Light, Purifier/Soft
  • Water Heater: Domestic, Off Boiler, Oil
  • Heating Fuel: Oil
  • Heating: Baseboard, Hot Water, Multi Zone, Radiant
  • Cooling: Multi Zone
  • Electric Company: GMP
  • Phone Company: Telecom
  • Utilities: Dsl, Underground Utilities

Fee Information

  • Tax Class: Homestead

Schools

  • Elementary School: Charlotte Central School
  • High School: Champlain Valley UHSD #15

Lot Info

  • Lot Sq Ft: 444312
  • Lot Acres: 10.2
  • Lot Description: Country Setting, Farm - Horse/Animal, Field/Pasture, Landscaped, Mountain View, View, Water View
  • Surveyed: Yes
  • Zoning: Residential
  • Deed Book: 81
  • Deed Page: 171
  • Deed Recorded Type: Warranty

Tax Info

  • Tax Gross Amount: 14104.01
  • Tax Year: 2017

MLS Schools

  • School District: Chittenden South
  • School Middle Jr: Charlotte Central School

Ownership History

We collect this data history from publicly available records. To have your information removed, we recommend requesting removal directly through your county’s website.

Date Name Owned For Owner Type

Purchase Details

Listed on
Mar 19, 2018
Closed on
Jun 8, 2018
Sold by
Bought by
Seller's Agent
Dorothy Waller
Four Seasons Sotheby's Int'l Realty
Buyer's Agent
Michael O'Dowd
KW Vermont
List Price
$849,000
Sold Price
$800,000
Premium/Discount to List
-$49,000
-5.77%
Current Estimated Value
$1,415,375

Home Financials for this Owner

Home Financials are based on the most recent Mortgage that was taken out on this home.
Estimated Appreciation
$615,375
Avg. Annual Appreciation
7.20%

Purchase Details

Closed on
May 16, 1994
Sold by
Bought by
Source: Public Records

Home Values in the Area

Source: Public Records

Average Home Value in this Area


Source: Public Records

Agents Specializing in Charlotte, VT

See All Agents

Purchase History

We collect this data history from publicly available records. To have your information removed, we recommend requesting removal directly through your county’s website.

Date Buyer Sale Price Title Company
-- --
$90,400 --
Source: Public Records

Property History

We collect this data history from publicly available records. To have your information removed, we recommend requesting removal directly through your county’s website.

Date Event Price List to Sale Price per Sq Ft
06/08/2018 06/08/18 Sold $800,000 -5.8% $230 / Sq Ft
04/11/2018 04/11/18 Pending -- -- --
03/19/2018 03/19/18 For Sale $849,000 -- $244 / Sq Ft
Source: PrimeMLS

Tax History

We collect this data history from publicly available records. To have your information removed, we recommend requesting removal directly through your county’s website.

Year Tax Paid Tax Assessment Tax Assessment Total Assessment is a certain percentage of the fair market value that is determined by local assessors to be the total taxable value of land and additions on the property. Land Improvement
2025 $15,715 $1,250,000 $475,600 $774,400
2024 $18,938 $1,250,000 $475,600 $774,400
2023 $16,838 $1,250,000 $475,600 $774,400
2022 $15,339 $838,800 $288,000 $550,800
2021 $15,930 $838,800 $288,000 $550,800
2020 $14,554 $838,800 $288,000 $550,800
2019 $15,390 $838,800 $288,000 $550,800
2018 $14,139 $838,800 $288,000 $550,800
2017 $14,104 $838,800 $288,000 $550,800
2016 $15,856 $880,400 $288,000 $592,400
2015 -- $9,073 $0 $0
2014 -- $9,073 $0 $0
2013 -- $9,073 $0 $0
Source: Public Records

Agents Affiliated with this Home

  • Section Image
  • Section Image
See All Agents

Map

Source: PrimeMLS

MLS Number: 4681443

PrimeMLS

APN: (043) 00022-0503

Your Personal Tour Guide

Ask me questions while you tour the home.