
Seller's Agent in 2022
Dwight Barnes
The Agency Haus LLC DBA Agency
(601) 720-8821
177 Total Sales
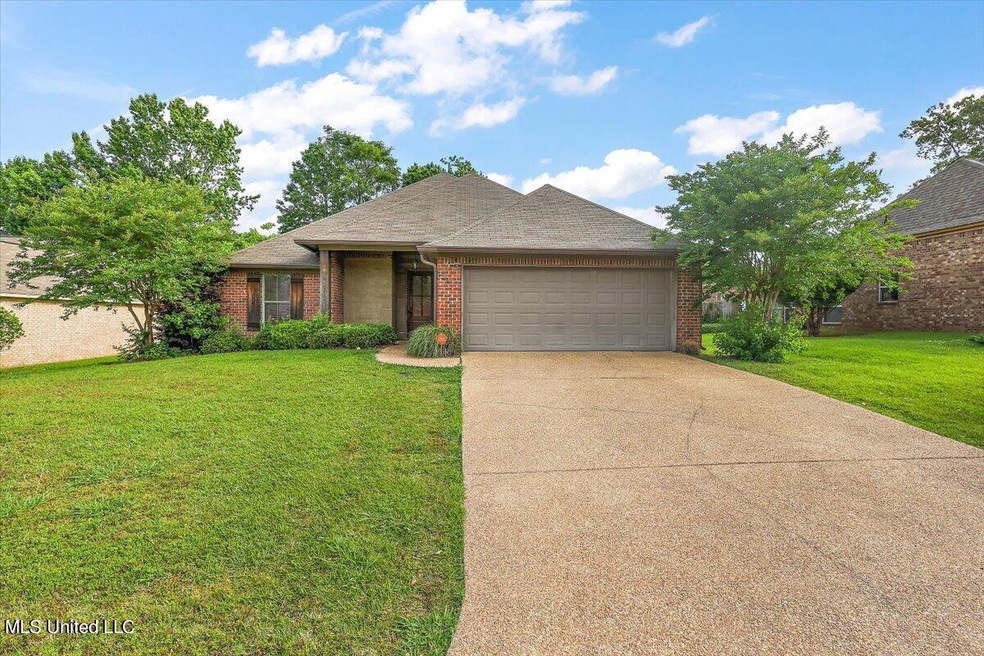
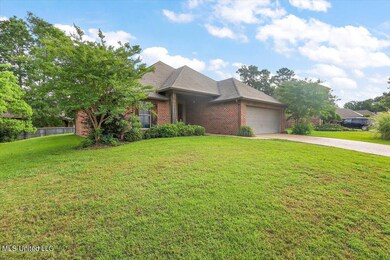
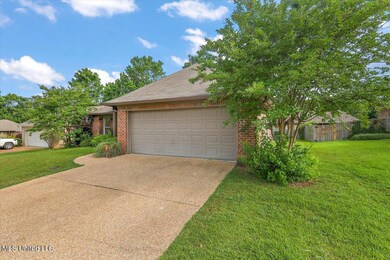
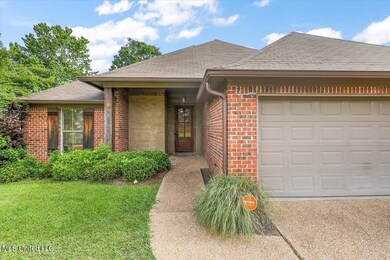
Estimated Value: $283,523
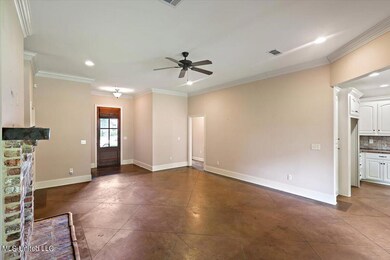
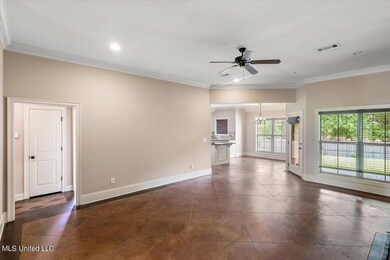
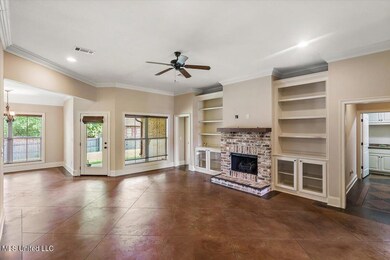
Welcome to this amazing 3 bed 2 bath home that qualifies for USDA 100% financing/ $0 down! This home offers a split plan, high ceilings creating an open living room feel, an open kitchen plan, stained concrete floors throughout the common areas, and a walk in laundry room with a folding/prepping counter. The master suite is equipped with tray ceilings, enough room to fit a king size bed, two walk in closets, double vanity, a walk in shower, and jetted tub. Sit under the covered patio to enjoy the spacious backyard that is perfect for entertaining or relaxation.
Last Agent to Sell the Property
The Agency Haus LLC DBA Agency License #S52018 Listed on: 05/19/2022
Last Buyer's Agent
Stacy Carter
NextHome Realty Experience License #B22535
We collect this data history from publicly available records. To have your information removed, we recommend requesting removal directly through your county’s website.
We collect this data history from publicly available records. To have your information removed, we recommend requesting removal directly through your county’s website.
| Date | Buyer | Sale Price | Title Company |
|---|---|---|---|
| -- | None Listed On Document | ||
| -- | -- |
We collect this data history from publicly available records. To have your information removed, we recommend requesting removal directly through your county’s website.
| Date | Status | Borrower | Loan Amount |
|---|---|---|---|
| Open | $245,500 | ||
| Closed | $245,500 | ||
| Previous Owner | $145,500 | ||
| Previous Owner | $166,540 | ||
| Previous Owner | $175,000 | ||
| Previous Owner | $146,696 |
We collect this data history from publicly available records. To have your information removed, we recommend requesting removal directly through your county’s website.
| Date | Event | Price | List to Sale | Price per Sq Ft |
|---|---|---|---|---|
| 07/13/2022 07/13/22 | Off Market | -- | -- | -- |
| 07/08/2022 07/08/22 | Sold | -- | -- | -- |
| 06/08/2022 06/08/22 | Pending | -- | -- | -- |
We collect this data history from publicly available records. To have your information removed, we recommend requesting removal directly through your county’s website.
| Year | Tax Paid | Tax Assessment Tax Assessment Total Assessment is a certain percentage of the fair market value that is determined by local assessors to be the total taxable value of land and additions on the property. | Land | Improvement |
|---|---|---|---|---|
| 2025 | $2,120 | $18,893 | $0 | $0 |
| 2024 | $1,735 | $18,893 | $0 | $0 |
| 2023 | $1,984 | $17,724 | $0 | $0 |
| 2022 | $3,198 | $26,586 | $0 | $0 |
| 2021 | $3,248 | $26,586 | $0 | $0 |
| 2020 | $3,273 | $26,586 | $0 | $0 |
| 2019 | $1,879 | $15,869 | $0 | $0 |
| 2018 | $1,863 | $15,869 | $0 | $0 |
| 2017 | $1,885 | $15,869 | $0 | $0 |
| 2016 | $1,779 | $15,611 | $0 | $0 |
| 2015 | $1,779 | $15,611 | $0 | $0 |
| 2014 | $1,186 | $15,611 | $0 | $0 |
| 2013 | $1,186 | $15,611 | $0 | $0 |
Seller's Agent in 2022
Dwight Barnes
The Agency Haus LLC DBA Agency
(601) 720-8821
177 Total Sales
S
Buyer's Agent in 2022
Stacy Carter
NextHome Realty Experience
Source: MLS United
MLS Number: 4018082
APN: H12A-000009-00850
Disclaimer: Certain information contained herein is derived from information provided by parties other than Homes.com. All information provided is deemed reliable, but is not guaranteed to be accurate and should be independently verified.
Information is deemed to be reliable but not guaranteed. Copyright 2026 MLS United, LLC.
Ask me questions while you tour the home.