
Gary Le' Roi Newton
Properties by G. Le' Roi LLC
(636) 352-2778
187 Total Sales
2 in Lee's Summit
$279K - $310K Price Range


Estimated Value: $266,000 - $313,000
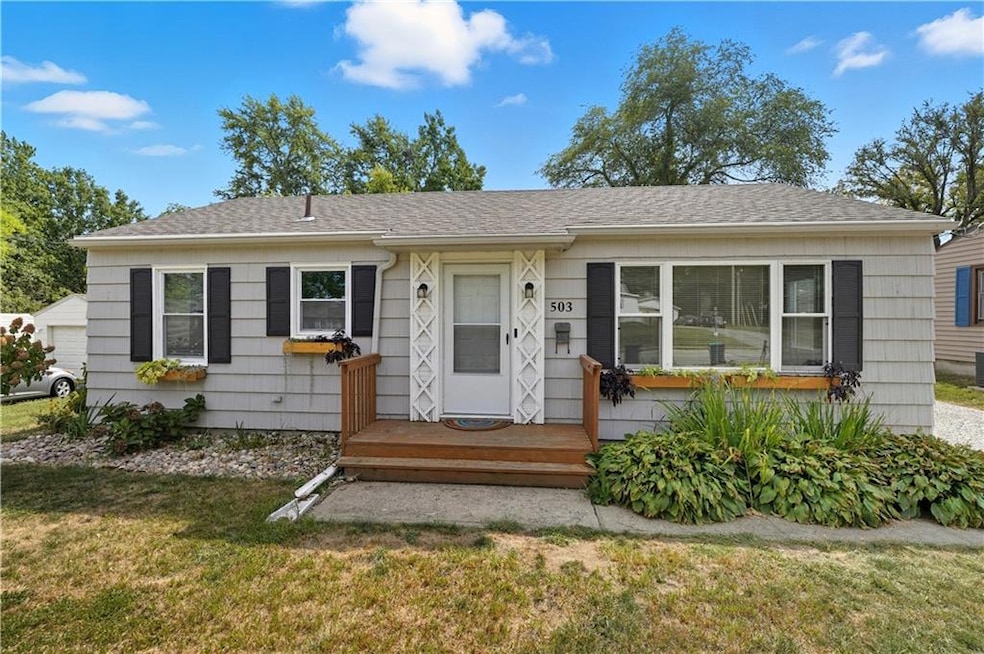
Charming 3-Bed, 2-Bath Ranch—Totally Updated & Prime Location!
This darling 3-bedroom, 2-bathroom ranch has been fully gutted and remodeled just six years ago, offering modern comfort while keeping its classic charm. Located just minutes from the Lee's Summit Green Street project and the vibrant downtown area, you’ll be right in the heart of all the action!
Inside, you'll find stunning hardwood floors throughout most of the main level, with cozy carpet in the primary bedroom for extra comfort. Both bathrooms have been fully updated with sleek finishes. The home’s mechanical systems, roof, and windows were all replaced during the rehab, so everything is in like-new condition.
Sitting on a spacious quarter-acre lot, there’s plenty of room to create your dream outdoor space—whether you’re envisioning a garden, play area, or just a peaceful retreat. The gorgeous landscaping wraps around the front, sides, and back of the home, giving you stunning views in every direction.
Plus, the 2-car garage offers extra storage space, perfect for your gear or projects.
Don’t miss out on this perfect blend of modern updates and prime location—schedule your tour today!
Last Agent to Sell the Property
ReeceNichols - Lees Summit Brokerage Phone: 816-769-5385 License #2003019377 Listed on: 09/20/2025
We collect this data history from publicly available records. To have your information removed, we recommend requesting removal directly through your county’s website.
Gary Le' Roi Newton
Properties by G. Le' Roi LLC
(636) 352-2778
187 Total Sales
2 in Lee's Summit
$279K - $310K Price Range
Stacie Green
Keller Williams Realty Partners Inc.
(816) 307-3914
70 Total Sales
3 in Lee's Summit
$296K - $483K Price Range
Christopher Kelly
EXP Realty LLC
(913) 359-3666
258 Total Sales
7 in Lee's Summit
$200K - $539K Price Range
Jenny Wisniewski
Landmark Realty
(618) 726-9357
324 Total Sales
1 in Lee's Summit
$431,000 Price
Rhonda Ahern
Premier Realty Group
(660) 570-4013
368 Total Sales
1 in Lee's Summit
$431,500 Price
Ryan Finn
Keller Williams Southland
(816) 400-1733
207 Total Sales
13 in Lee's Summit
$204K - $643K Price Range
We collect this data history from publicly available records. To have your information removed, we recommend requesting removal directly through your county’s website.
| Date | Buyer | Sale Price | Title Company |
|---|---|---|---|
| $272,500 | Security 1St Title | ||
| -- | None Available | ||
| -- | Continental Title |
We collect this data history from publicly available records. To have your information removed, we recommend requesting removal directly through your county’s website.
| Date | Status | Borrower | Loan Amount |
|---|---|---|---|
| Open | $172,500 | ||
| Previous Owner | $163,875 |
We collect this data history from publicly available records. To have your information removed, we recommend requesting removal directly through your county’s website.
| Date | Event | Price | List to Sale | Price per Sq Ft |
|---|---|---|---|---|
| 10/22/2025 10/22/25 | Sold | -- | -- | -- |
| 09/27/2025 09/27/25 | Pending | -- | -- | -- |
| 09/20/2025 09/20/25 | For Sale | $285,000 | -- | $219 / Sq Ft |
We collect this data history from publicly available records. To have your information removed, we recommend requesting removal directly through your county’s website.
| Year | Tax Paid | Tax Assessment Tax Assessment Total Assessment is a certain percentage of the fair market value that is determined by local assessors to be the total taxable value of land and additions on the property. | Land | Improvement |
|---|---|---|---|---|
| 2025 | $2,742 | $29,649 | $7,123 | $22,526 |
| 2024 | $2,742 | $37,981 | $7,448 | $30,533 |
| 2023 | $2,723 | $37,981 | $4,955 | $33,026 |
| 2022 | $1,810 | $22,420 | $7,173 | $15,247 |
| 2021 | $1,847 | $22,420 | $7,173 | $15,247 |
| 2020 | $1,636 | $19,657 | $7,173 | $12,484 |
| 2019 | $1,591 | $19,657 | $7,173 | $12,484 |
| 2018 | $1,604 | $18,397 | $3,946 | $14,451 |
| 2017 | $1,604 | $18,397 | $3,946 | $14,451 |
| 2016 | $1,580 | $17,936 | $2,755 | $15,181 |
| 2014 | $1,646 | $18,318 | $2,360 | $15,958 |
Seller's Agent in 2025
Wendy Linebaugh
ReeceNichols - Lees Summit
(816) 769-5385
157 Total Sales
Seller Co-Listing Agent in 2025
Rob Ellerman
ReeceNichols - Lees Summit
(816) 304-4434
5,523 Total Sales
J
Buyer's Agent in 2025
Joe Hedges
Real Broker, LLC-MO
(816) 419-4667
44 Total Sales
Source: Heartland MLS
MLS Number: 2576768
APN: 61-520-01-01-00-0-00-000
Disclaimer: Certain information contained herein is derived from information provided by parties other than Homes.com. All information provided is deemed reliable, but is not guaranteed to be accurate and should be independently verified.
All data is obtained from various sources and may not have been verified by broker or MLS GRID. Supplied Open House Information is subject to change without notice. All information should be independently reviewed and verified for accuracy. Properties may or may not be listed by the office/agent presenting the information. Some IDX listings have been excluded from this website. Prices displayed on all Sold listings are the Last Known Listing Price and may not be the actual selling price.
Listings courtesy of Heartland MLS as distributed by MLS GRID.
Based on information submitted to the MLS GRID
Listing Information presented by local MLS brokerage: TEN-X, INC., local REALTOR®- Arlene Richardson - (888) 952-6393
Ask me questions while you tour the home.