
Erica Jolles
ROUND TABLE REALTY
(904) 605-5639
235 Total Sales
1 in Saint Augustine Shores
$320,000 Price


Estimated Value: $442,340
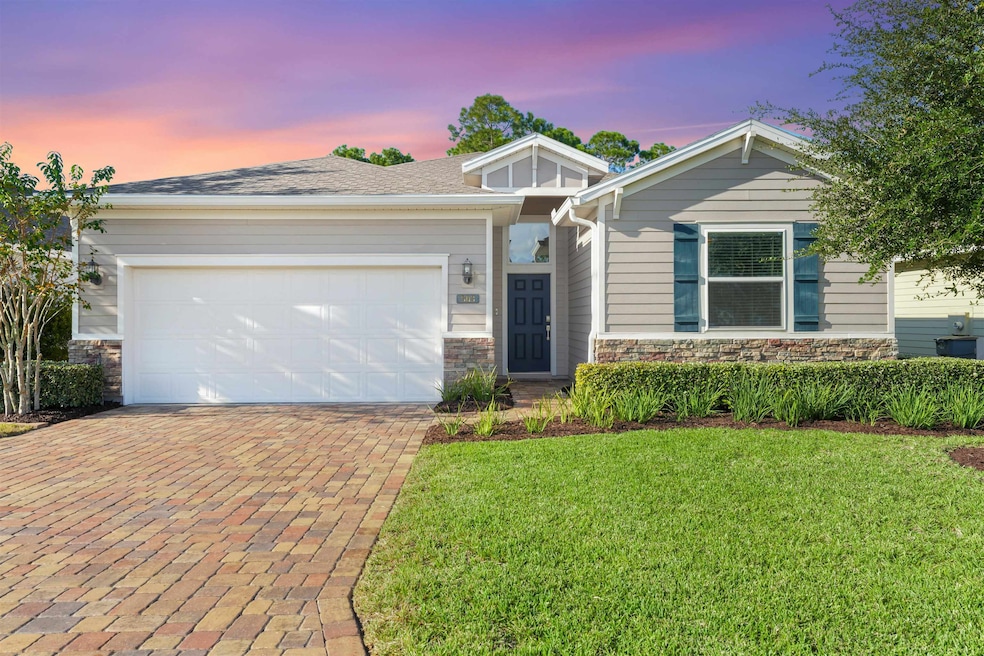
Modern 4-bedroom, 3-bath home with tile flooring throughout and a peaceful wooded backyard view in the sought-after Arbors at Valencia community. Built in 2020, this home has a like-new feel with a spacious, open-concept layout that’s ideal for both everyday living and entertaining. The kitchen flows naturally into the living and dining areas, creating a bright, connected main space. The primary suite offers two walk-in closets and a spacious bath. Additional thoughtful upgrades include a tankless hot water heater, whole-home water softener, screened back porch, and an extended paver patio. What truly sets this home apart is its private setting. The fully fenced backyard backs to preserved woods, and it’s common to see deer in the evenings—giving this home a relaxing, natural backdrop that’s hard to find, yet still close to everything. Located in a quiet back section of the neighborhood with low HOA fees, you’re just minutes to the beach, UF Health, top-rated schools. Reach out today!
Last Buyer's Agent
NON MLS NON MLS
Non Member Office
We collect this data history from publicly available records. To have your information removed, we recommend requesting removal directly through your county’s website.
Erica Jolles
ROUND TABLE REALTY
(904) 605-5639
235 Total Sales
1 in Saint Augustine Shores
$320,000 Price
Elaine Samaan
DOGWOOD REALTY LLC
(850) 629-6305
144 Total Sales
1 in Saint Augustine Shores
$228,000 Price
Neal Brown
IHEART REALTY INC
(904) 516-5864
34 Total Sales
1 in Saint Augustine Shores
$319,000 Price
Brian Moorman
ONE SOTHEBY'S INTERNATIONAL REALTY
(716) 638-2540
122 Total Sales
1 in Saint Augustine Shores
$284,000 Price
S. Renea Taylor
HERRON REAL ESTATE LLC
(904) 479-1665
90 Total Sales
1 in Saint Augustine Shores
$179,000 Price
ROSANNE HEARN
ONE SOTHEBY'S INTERNATIONAL REALTY
(904) 944-6065
49 Total Sales
1 in Saint Augustine Shores
$805,000 Price
We collect this data history from publicly available records. To have your information removed, we recommend requesting removal directly through your county’s website.
| Date | Buyer | Sale Price | Title Company |
|---|---|---|---|
| $444,000 | None Listed On Document | ||
| Freidenrich Jeffrey David | $495,000 | Watson Title Services | |
| Ugur Irfan | $384,000 | Convenient Closing & Ttl Svc | |
| Pribble Lawrence Thomas | $306,500 | Calatlantic Title Inc |
We collect this data history from publicly available records. To have your information removed, we recommend requesting removal directly through your county’s website.
| Date | Status | Borrower | Loan Amount |
|---|---|---|---|
| Open | $377,400 | ||
| Previous Owner | Freidenrich Jeffrey | $340,000 |
We collect this data history from publicly available records. To have your information removed, we recommend requesting removal directly through your county’s website.
| Date | Event | Price | List to Sale | Price per Sq Ft | Prior Sale |
|---|---|---|---|---|---|
| 06/25/2026 06/25/26 | Sold | $444,000 | +1.1% | $220 / Sq Ft | |
| 12/16/2025 12/16/25 | Price Changed | $439,000 | -2.2% | $217 / Sq Ft | |
| 11/26/2025 11/26/25 | Price Changed | $449,000 | -2.4% | $222 / Sq Ft | |
| 10/22/2025 10/22/25 | Price Changed | $460,000 | -3.2% | $227 / Sq Ft | |
| 09/08/2025 09/08/25 | For Sale | $475,000 | +55.0% | $235 / Sq Ft | |
| 12/17/2023 12/17/23 | Off Market | $306,475 | -- | -- | |
| 12/17/2023 12/17/23 | Off Market | $384,000 | -- | -- | |
| 03/03/2022 03/03/22 | Sold | $495,000 | +3.1% | $245 / Sq Ft | View Prior Sale |
| 02/15/2022 02/15/22 | For Sale | $479,900 | +27.3% | $237 / Sq Ft | |
| 07/15/2021 07/15/21 | For Sale | $377,000 | -1.8% | $186 / Sq Ft | |
| 07/09/2021 07/09/21 | Sold | $384,000 | +25.3% | $190 / Sq Ft | View Prior Sale |
| 06/20/2021 06/20/21 | Pending | -- | -- | -- | |
| 05/26/2020 05/26/20 | For Sale | $306,475 | 0.0% | $151 / Sq Ft | |
| 02/18/2020 02/18/20 | Sold | $306,475 | -- | $151 / Sq Ft | View Prior Sale |
| 01/30/2020 01/30/20 | Pending | -- | -- | -- |
We collect this data history from publicly available records. To have your information removed, we recommend requesting removal directly through your county’s website.
| Year | Tax Paid | Tax Assessment Tax Assessment Total Assessment is a certain percentage of the fair market value that is determined by local assessors to be the total taxable value of land and additions on the property. | Land | Improvement |
|---|---|---|---|---|
| 2026 | $4,779 | $374,535 | $100,000 | $274,535 |
| 2025 | $5,371 | $368,782 | $100,000 | $268,782 |
| 2024 | $5,371 | $403,104 | $100,000 | $303,104 |
| 2023 | $5,371 | $403,104 | $100,000 | $303,104 |
| 2022 | $4,339 | $320,613 | $72,800 | $247,813 |
| 2021 | $3,145 | $260,490 | $0 | $0 |
| 2020 | $996 | $57,500 | $0 | $0 |
| 2019 | $286 | $20,500 | $0 | $0 |
Seller's Agent in 2026
Max Davis
Ponte Vedra Club Realty, Inc
(904) 671-3432
31 Total Sales
NN
Buyer's Agent in 2026
NON MLS NON MLS
Non Member Office
SC
Seller's Agent in 2022
Steve Carlson
Watson Realty Corp Port Saint Lucie
JB
Buyer's Agent in 2022
Jenny Burnett
Exp Realty
NM
Seller's Agent in 2021
NON MLS
NON MLS (realMLS)
Buyer's Agent in 2021
Luke Newcomer
THE NEWCOMER GROUP
(917) 294-6616
1,263 Total Sales
Source: St. Augustine and St. Johns County Board of REALTORS®
MLS Number: 255151
APN: 181762-0360
Disclaimer: Certain information contained herein is derived from information provided by parties other than Homes.com. All information provided is deemed reliable, but is not guaranteed to be accurate and should be independently verified.
IDX information is provided exclusively for personal, non-commercial use, and may not be used for any purpose other than to identify prospective properties consumers may be interested in purchasing.
Information is deemed reliable but not guaranteed.
© 2026 St Augustine &
St. Johns County Board of REALTORS®. All rights reserved.
Ask me questions while you tour the home.