NOT LISTED FOR SALE

Estimated Value: $243,272

4 Beds
2.5 Baths
1,799 Sq Ft
$135/Sq Ft Est. Value

Sale Details

Date Sold: December 16, 2025

Last sale price $239,000 $133 Per Sq Ft

Est. 2% increase in value since last sale

Current estimated payment $1,477 / mo

125 Days on Market

Highlights

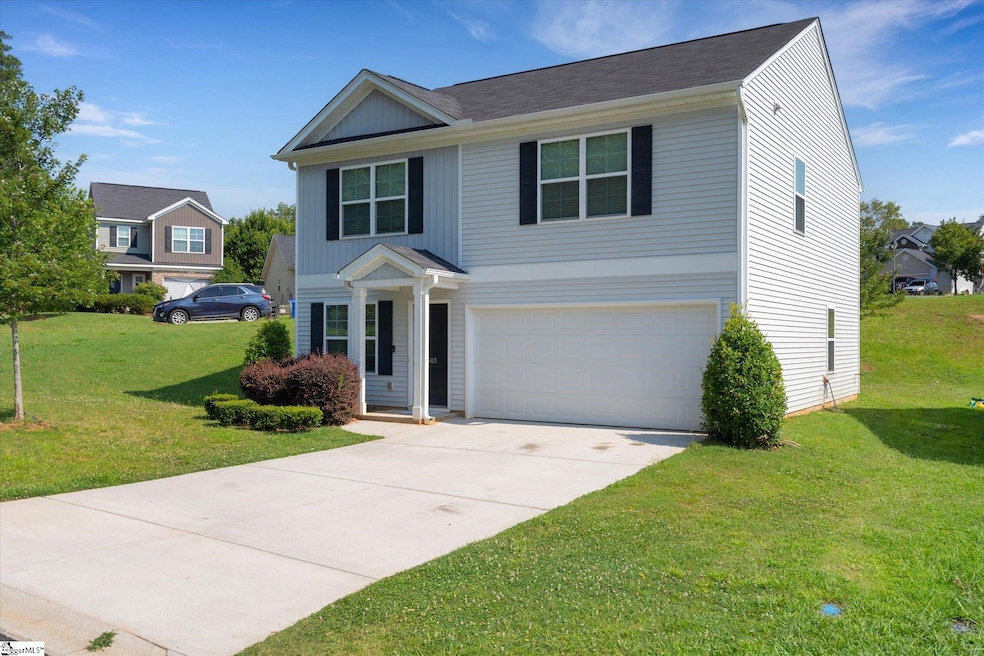
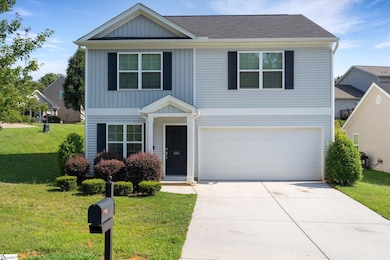
  • Craftsman Architecture
  • Loft
  • Granite Countertops
  • Dorman High School Rated A-
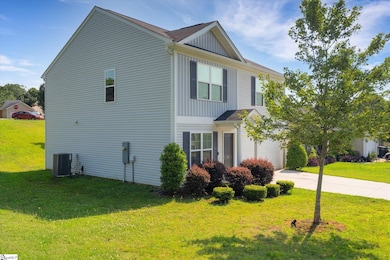
  • Corner Lot
  • Walk-In Pantry

About This Home

As of December 2025

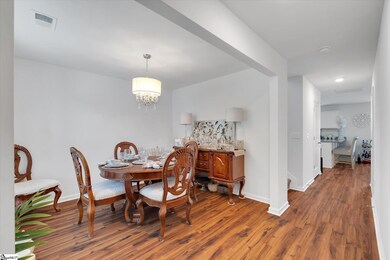
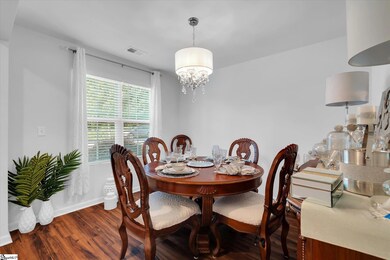
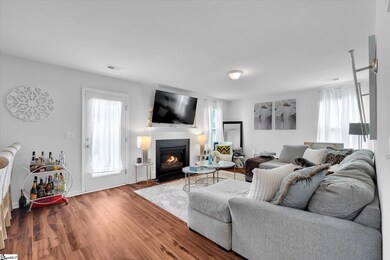
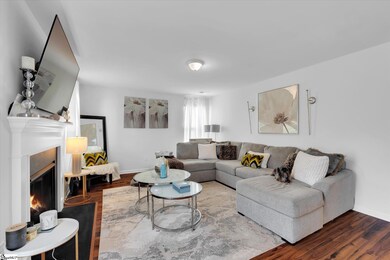
This 4 bed, 2.5 bath home offers over 1,700 sq ft of move-in-ready living space with an open-concept layout perfect for everyday life and entertaining. Built in 2020, it features a spacious living room with fireplace, a functional kitchen with ample storage, a sizeable loft and a private owner's suite with walk-in closet and en-suite bath. Three additional bedrooms provide flexibility for guests, home office, or hobbies. Enjoy a low-maintenance yard, attached garage, and a convenient location near schools, I-26, and Spartanburg shopping/dining. Schedule your tour today!

Last Agent to Sell the Property

Travis Clarkson

EXP Realty LLC License #125019 Listed on: 07/07/2025

EXP Realty LLC

Last Buyer's Agent

Christopher Hill

Real Broker, LLC License #121343

Real Broker, LLC
Create a Home Valuation Report for This Property
The Home Valuation Report is an in-depth analysis detailing your home's value as well as a comparison with similar homes in the area

Home Details

Home Type

  • Single Family

Est. Annual Taxes

  • $1,363

Lot Details

  • 7,405 Sq Ft Lot
  • Lot Dimensions are 89x42x100x68x31
  • Corner Lot
  • Level Lot

HOA Fees

  • $26 Monthly HOA Fees

Home Design

  • Craftsman Architecture
  • Slab Foundation
  • Architectural Shingle Roof
  • Vinyl Siding

Interior Spaces

  • 1,781 Sq Ft Home
  • 1,600-1,799 Sq Ft Home
  • 2-Story Property
  • Smooth Ceilings
  • Ceiling height of 9 feet or more
  • Gas Log Fireplace
  • Living Room
  • Dining Room
  • Loft

Kitchen

  • Walk-In Pantry
  • Electric Oven
  • Electric Cooktop
  • Built-In Microwave
  • Dishwasher
  • Granite Countertops
  • Disposal

Flooring

  • Carpet
  • Luxury Vinyl Plank Tile

Bedrooms and Bathrooms

  • 4 Bedrooms
  • Garden Bath

Laundry

  • Laundry Room
  • Laundry on upper level
  • Dryer

Attic

  • Storage In Attic
  • Pull Down Stairs to Attic

Parking

  • 2 Car Attached Garage
  • Driveway

Outdoor Features

  • Patio

Schools

  • Roebuck Elementary School
  • Rp Dawkins Middle School
  • Dorman High School

Utilities

  • Forced Air Heating and Cooling System
  • Heat Pump System
  • Electric Water Heater

Community Details

  • Amg 704 897 8781 HOA
  • Dorman Meadows Subdivision
  • Mandatory home owners association

Listing and Financial Details

  • Tax Lot 72
  • Assessor Parcel Number 6-29-00-595.00

Home Details

Home Type

Single Family

Est. Annual Taxes

$1,363

Lot Details

7,405 Sq Ft Lot

HOA Fees

$26 per month

Listing Details

  • Lot Description: Corner, Level, Sloped
  • Total Sq Ft: 1781
  • Total Finished Sq Ft: 1781
  • Estimated Age: 1-5
  • Estimated Number of Acres: 0.17
  • Below Grade Finished Sq Ft: None
  • Bonus/Recreation Room: N
  • Class: Residential
  • Electric Company: Duke
  • Garage Spaces: 2
  • HOA Management Company: AMG 704-897-8781
  • HOA Regime Fee: 307
  • Hoa Regime Fee Mandatory: Yes
  • Hoa Term: Annual
  • HOA: Y
  • Legal Lot Number: 72
  • Lot Size Acreage: 1/2 Acre Or Less
  • Lvt Date: 07/07/2025
  • Number Of Bedrooms: 4
  • Full Bathrooms: 2
  • Half Bathrooms: 1
  • Other Rooms Finished Sq F: None
  • Parking Garage: Attached Garage 2 Cars, Driveway Parking
  • Sold Price Sq Ft: 134.19
  • Street Designation: Way
  • Style: Craftsman
  • Subdivision: Dorman Meadows
  • Total Finished Heated Sq Ft: 1600-1799
  • Type: Single Family
  • Range of Unfinished Sq Ft: None
  • Water Company: Woodruff Roebuck
  • Assessor Parcel Number: 6-29-00-595.00
  • Special Features: None
  • Property Sub Type: Detached
  • Stories: 2

Interior Features

  • Appliances: Cook Top-Smooth, Dishwasher, Disposal, Dryer, Refrigerator, Oven-Electric, Microwave-Built In
  • Floors: Carpet, Luxury Vinyl Tile/Plank
  • Interior Amenities: Attic Stairs Disappearing, Ceiling 9ft+, Ceiling Smooth, Countertops Granite, Tub Garden, Pantry – Walk In
  • Room 1: Loft, Size: 13x9
  • Specialty Room: Laundry, Loft
  • Storage Space: Attic, Garage
  • Master Bedroom: Y, Size: 13x18
  • Sun Room: N
  • Bedroom 2: Y, Size: 12x11
  • Bedroom 3: Y, Size: 11x10
  • Breakfast Room: N
  • Deck: N
  • Den: N
  • Dining Room: Y, Size: 11x10
  • Fireplace: Gas Logs
  • Great Room: N
  • Kitchen: Y, Size: 12x12
  • Laundry Room: Y, Size: 7x5
  • Living Room: Y, Size: 17x13
  • Number Of Fireplaces: 1
  • Number Of Stories: 2
  • Screened Porch: N
  • Bedroom 4: Y, Size: 10x10

Exterior Features

  • Driveway: Paved Concrete
  • Exterior Features: Patio
  • Exterior Finish: Vinyl Siding
  • Foundation: Slab
  • Roof: Architectural
  • Patio: Y, Size: 10x10

Garage/Parking

  • Parking Type: Attached Garage

Utilities

  • Garbage Pickup: Private
  • Sewer: Public
  • Water: Public
  • Water Heater: Electric
  • Cooling System: Central Forced, Electric
  • Heating System: Electric, Forced Air, Heat Pump
  • Laundry: 2nd Floor, Walk-In, Dryer – Electric Hookup, Washer Connection

Fee Information

  • Additional Fee: Hoa Mgmt Transfer Fee

Schools

  • Elementary School: Roebuck
  • High School: Dorman
  • Middle School: RP Dawkins

Lot Info

  • Estimated Lot Dimensions: 89x42x100x68x31
  • Geo Subdivision: SC

Tax Info

  • Tax Year: 2024
  • Total Taxes: 1362.77

Home Values in the Area

Source: Public Records

Average Home Value in this Area


Source: Public Records

Agents Specializing in Roebuck, SC

See All Agents

Property History

We collect this data history from publicly available records. To have your information removed, we recommend requesting removal directly through your county’s website.

Date Event Price List to Sale Price per Sq Ft
12/16/2025 12/16/25 Sold $239,000 -2.4% $149 / Sq Ft
08/20/2025 08/20/25 Price Changed $245,000 -5.8% $153 / Sq Ft
07/07/2025 07/07/25 For Sale $260,000 -- $163 / Sq Ft
Source: Greater Greenville Association of REALTORS®

Tax History

We collect this data history from publicly available records. To have your information removed, we recommend requesting removal directly through your county’s website.

Year Tax Paid Tax Assessment Tax Assessment Total Assessment is a certain percentage of the fair market value that is determined by local assessors to be the total taxable value of land and additions on the property. Land Improvement
2025 $1,363 $7,135 $780 $6,355
2024 $1,363 $7,135 $780 $6,355
2023 $1,363 $7,135 $780 $6,355
2022 $1,225 $6,204 $720 $5,484
2021 $3,643 $6,204 $720 $5,484
2020 $80 $210 $210 $0
2019 $79 $210 $210 $0
2018 $79 $210 $210 $0
2017 $399 $1,080 $1,080 $0
2016 $400 $1,080 $1,080 $0
2015 $76 $210 $210 $0
2014 $75 $210 $210 $0
Source: Public Records

Agents Affiliated with this Home

  • Section Image
  • Section Image
See All Agents

Map

Source: Greater Greenville Association of REALTORS®

MLS Number: 1562535

Greater Greenville Association of REALTORS®

APN: 6-29-00-595.00

Your Personal Tour Guide

Ask me questions while you tour the home.