
Jason Beard
Keller Williams Greater Metropolitan
(216) 238-3891
172 Total Sales
1 in Broadview Heights
$399,000 Price

Estimated Value: $336,230
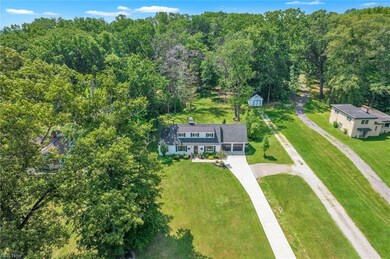
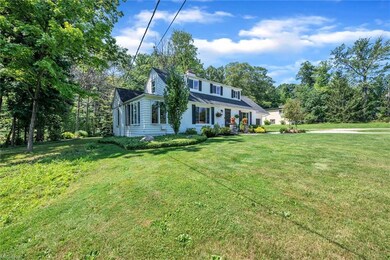
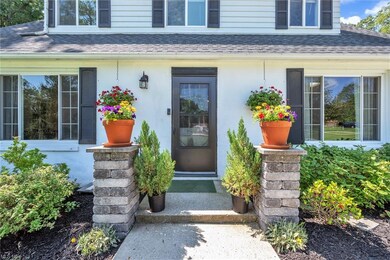
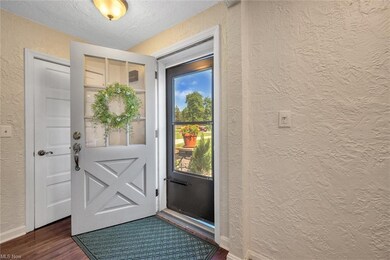
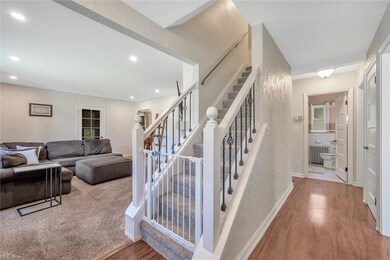
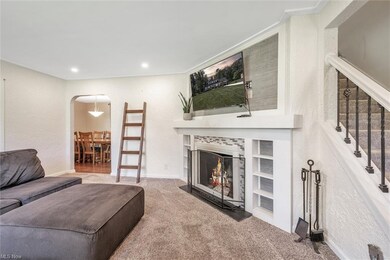
WELCOME HOME to this beautiful, move-in ready Cape Cod home in Broadview Heights. Spacious and flexible living space with 4 bedrooms, 2 on the main living level with the option for an in-law suite, guest suite or first floor owner's. Two additional bedrooms (including a large ensuite) upstairs,. This home has two full baths (one on main level, one owner's ensuite), a sunroom, wood-burning fireplace and gorgeous outdoor back deck for enjoying the over half acre grounds and entertaining. Updates include new windows throughout the home for energy efficiency, new sump pump, new boiler, updated electrical, and a french drain in the yard. Easy access to the highway and all the city has to offer, along with the feeling of your own private oasis. This home has it all! Schedule your showing today.
Last Agent to Sell the Property
EXP Realty, LLC. License #2014001224 Listed on: 07/28/2021
We collect this data history from publicly available records. To have your information removed, we recommend requesting removal directly through your county’s website.
Jason Beard
Keller Williams Greater Metropolitan
(216) 238-3891
172 Total Sales
1 in Broadview Heights
$399,000 Price
Mark McGuire
Parkview Realty Group Ltd
(216) 930-1297
81 Total Sales
1 in Broadview Heights
$74,000 Price
Seth Task
Berkshire Hathaway HomeServices Professional Realty
(216) 284-6425
485 Total Sales
2 in Broadview Heights
$181K - $225K Price Range
Frank Ruma
Keller Williams Elevate
(234) 278-1402
190 Total Sales
4 in Broadview Heights
$151K - $615K Price Range
Jodi Kidd
Russell Real Estate Services
(440) 517-7024
95 Total Sales
1 in Broadview Heights
$378,500 Price
Carol Hull
Keller Williams Elevate
(216) 290-0692
91 Total Sales
2 in Broadview Heights
$145K - $230K Price Range
We collect this data history from publicly available records. To have your information removed, we recommend requesting removal directly through your county’s website.
| Date | Buyer | Sale Price | Title Company |
|---|---|---|---|
| $265,000 | Infinity Title | ||
| -- | Ohio Real Title | ||
| $222,000 | Ohio Real Title | ||
| $120,000 | Land Title Group | ||
| -- | Northstar Title Agency | ||
| $139,000 | Barristers Title Agency | ||
| -- | None Available | ||
| -- | -- | ||
| -- | -- |
We collect this data history from publicly available records. To have your information removed, we recommend requesting removal directly through your county’s website.
| Date | Status | Borrower | Loan Amount |
|---|---|---|---|
| Open | $24,999 | ||
| Open | $260,200 | ||
| Previous Owner | $199,800 | ||
| Previous Owner | $25,000 | ||
| Previous Owner | $114,000 |
We collect this data history from publicly available records. To have your information removed, we recommend requesting removal directly through your county’s website.
| Date | Event | Price | List to Sale | Price per Sq Ft | Prior Sale |
|---|---|---|---|---|---|
| 09/17/2021 09/17/21 | Sold | $265,000 | +6.0% | $106 / Sq Ft | |
| 08/03/2021 08/03/21 | Pending | -- | -- | -- | |
| 07/30/2021 07/30/21 | For Sale | $249,900 | +12.6% | $100 / Sq Ft | |
| 08/02/2019 08/02/19 | Sold | $222,000 | -1.3% | $88 / Sq Ft | View Prior Sale |
| 07/05/2019 07/05/19 | Pending | -- | -- | -- | |
| 06/27/2019 06/27/19 | For Sale | $224,900 | +87.4% | $90 / Sq Ft | |
| 02/27/2015 02/27/15 | Sold | $120,000 | -13.7% | $73 / Sq Ft | View Prior Sale |
| 01/19/2015 01/19/15 | Pending | -- | -- | -- | |
| 06/04/2014 06/04/14 | For Sale | $139,000 | 0.0% | $84 / Sq Ft | |
| 07/08/2013 07/08/13 | Sold | $139,000 | -7.3% | $84 / Sq Ft | View Prior Sale |
| 06/25/2013 06/25/13 | Pending | -- | -- | -- | |
| 06/13/2013 06/13/13 | For Sale | $150,000 | -- | $91 / Sq Ft |
We collect this data history from publicly available records. To have your information removed, we recommend requesting removal directly through your county’s website.
| Year | Tax Paid | Tax Assessment Tax Assessment Total Assessment is a certain percentage of the fair market value that is determined by local assessors to be the total taxable value of land and additions on the property. | Land | Improvement |
|---|---|---|---|---|
| 2025 | $4,581 | $84,035 | $14,350 | $69,685 |
| 2024 | $4,580 | $84,035 | $14,350 | $69,685 |
| 2023 | $5,005 | $77,700 | $17,920 | $59,780 |
| 2022 | $4,977 | $77,700 | $17,920 | $59,780 |
| 2021 | $4,931 | $77,700 | $17,920 | $59,780 |
| 2020 | $3,380 | $48,090 | $14,700 | $33,390 |
| 2019 | $3,264 | $137,400 | $42,000 | $95,400 |
| 2018 | $2,999 | $48,090 | $14,700 | $33,390 |
| 2017 | $2,735 | $38,190 | $13,340 | $24,850 |
| 2016 | $2,488 | $42,000 | $17,150 | $24,850 |
| 2015 | $3,253 | $42,000 | $17,150 | $24,850 |
| 2014 | $3,253 | $49,770 | $16,660 | $33,110 |
Seller's Agent in 2021
Darren Mancuso
EXP Realty, LLC.
(216) 225-9474
371 Total Sales
Seller Co-Listing Agent in 2021
Candace Papotto
The Agency Cleveland Northcoast
(440) 212-4971
138 Total Sales
Buyer's Agent in 2021
Judy Nupp
Howard Hanna
(216) 337-0247
141 Total Sales
Seller's Agent in 2019
Diane Weseloh
Keller Williams Elevate
(216) 440-0432
647 Total Sales
Seller Co-Listing Agent in 2019
Jen Skvarch
Howard Hanna
(216) 905-1235
181 Total Sales
Buyer's Agent in 2019
Darian Thomas
Keller Williams Greater Metropolitan
(440) 328-5709
105 Total Sales
Source: MLS Now
MLS Number: 4301100
APN: 582-05-008
Disclaimer: Certain information contained herein is derived from information provided by parties other than Homes.com. All information provided is deemed reliable, but is not guaranteed to be accurate and should be independently verified.
IDX information is provided exclusively for personal, non-commercial use, and may not be used for any purpose other than to identify prospective properties consumers may be interested in purchasing. Information is deemed reliable but not guaranteed.
Ask me questions while you tour the home.