
Ernest Dill
Samson Properties
(540) 755-4848
68 Total Sales
1 in Partlow
$248,000 Price
Estimated Value: $529,743
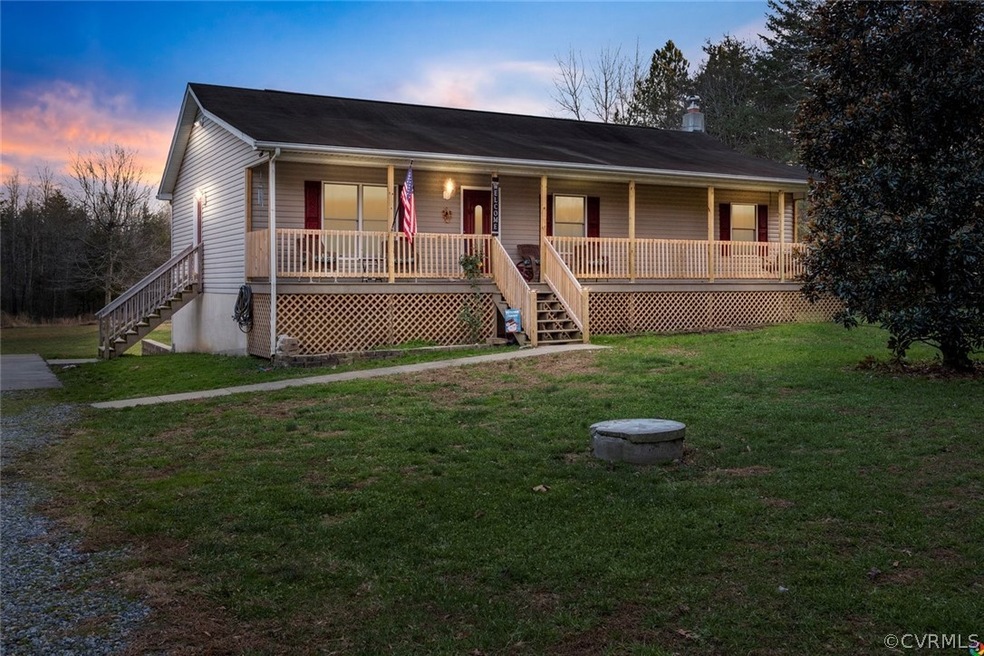

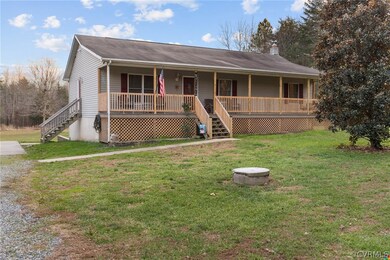
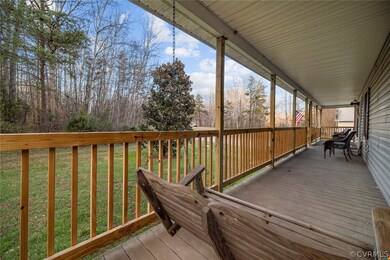
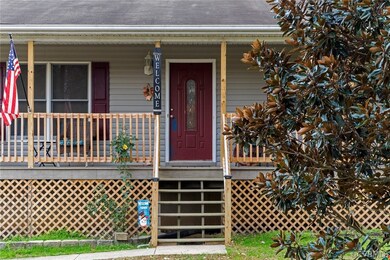
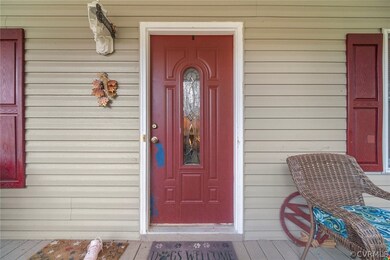
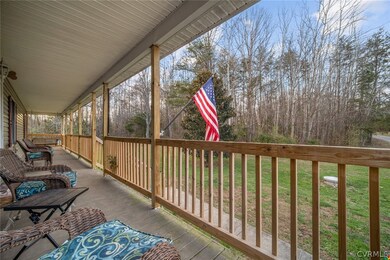
Motivated Sellers! Welcome to the ultimate outdoorsmen's paradise, close to Lake Anna! This is a 3 bed (4th NTC) 3 bath home, almost 2800 sq ft home that sits on 6.61 acres in the middle of a beautiful country setting, perfect for entertaining! Upstairs features an open concept with a large family room, dining area, and kitchen with granite countertops. 3 bedrooms, 2 bathrooms and main floor laundry round out the top floor. Downstairs has 2 large living areas (1 unfinished) 1 bathroom, 1 NTC bedroom, wet bar, and hookups if you'd prefer your laundry downstairs. Out front has a large sitting porch that was just redone and outback has a nice sitting area and a fire pit. Perfect for relaxing and enjoying the views. There is also a shed and an oversized 2 car garage that is just waiting to store all of your toys or work on any of your projects. The concrete was poured extra thick to accommodate a lift and there are exhaust ports in the door. The garage also has a pellet stove and a hookup for a generator capable of powering the house if needed. Septic pumped in March. Septic, well pumps and water heater recently replaced. Call to set up your showing for this amazing property today!
Last Agent to Sell the Property
United Real Estate Richmond License #0225229752 Listed on: 12/12/2020
Last Buyer's Agent
Mary Jordan
United Real Estate Richmond License #0225226491
We collect this data history from publicly available records. To have your information removed, we recommend requesting removal directly through your county’s website.
Ernest Dill
Samson Properties
(540) 755-4848
68 Total Sales
1 in Partlow
$248,000 Price
Annette Roberts
RE/MAX Cornerstone Realty
(540) 701-5227
137 Total Sales
1 in Partlow
$499,900 Price
Maija-Liisa Jano
Real Broker, LLC
(540) 701-5653
48 Total Sales
1 in Partlow
$539,000 Price
Angela Chadwell
Your Home Sold Guaranteed Realty - At Your Service
(680) 219-5567
69 Total Sales
3 in Partlow
$370K - $550K Price Range
Anne Corbin
Long & Foster Real Estate, Inc.
(540) 792-3545
70 Total Sales
4 in Partlow
$45K - $159K Price Range
Jennifer Donaldson
Real Broker, LLC
(540) 701-4358
151 Total Sales
1 in Partlow
$800,000 Price
We collect this data history from publicly available records. To have your information removed, we recommend requesting removal directly through your county’s website.
| Date | Buyer | Sale Price | Title Company |
|---|---|---|---|
| $385,000 | None Listed On Document | ||
| $25,000 | -- |
We collect this data history from publicly available records. To have your information removed, we recommend requesting removal directly through your county’s website.
| Date | Status | Borrower | Loan Amount |
|---|---|---|---|
| Open | $385,000 | ||
| Previous Owner | $120,650 |
We collect this data history from publicly available records. To have your information removed, we recommend requesting removal directly through your county’s website.
| Date | Event | Price | List to Sale | Price per Sq Ft |
|---|---|---|---|---|
| 02/05/2021 02/05/21 | Sold | $385,000 | -3.7% | $154 / Sq Ft |
| 12/31/2020 12/31/20 | Pending | -- | -- | -- |
| 12/12/2020 12/12/20 | For Sale | $399,999 | -- | $160 / Sq Ft |
We collect this data history from publicly available records. To have your information removed, we recommend requesting removal directly through your county’s website.
| Year | Tax Paid | Tax Assessment Tax Assessment Total Assessment is a certain percentage of the fair market value that is determined by local assessors to be the total taxable value of land and additions on the property. | Land | Improvement |
|---|---|---|---|---|
| 2026 | $2,917 | $395,600 | $109,900 | $285,700 |
| 2025 | $2,587 | $352,300 | $80,600 | $271,700 |
| 2024 | $2,474 | $336,900 | $65,000 | $271,900 |
| 2023 | $2,232 | $289,200 | $57,300 | $231,900 |
| 2022 | $2,133 | $289,200 | $57,300 | $231,900 |
| 2021 | $1,630 | $201,400 | $57,300 | $144,100 |
| 2020 | $1,630 | $201,400 | $57,300 | $144,100 |
| 2019 | $1,617 | $190,800 | $49,500 | $141,300 |
| 2018 | $1,589 | $190,800 | $49,500 | $141,300 |
| 2017 | $1,631 | $191,900 | $49,500 | $142,400 |
| 2016 | $1,631 | $191,900 | $49,500 | $142,400 |
| 2015 | -- | $176,600 | $49,500 | $127,100 |
| 2014 | -- | $176,600 | $49,500 | $127,100 |
Seller's Agent in 2021
Billy Mathis
United Real Estate Richmond
(540) 604-1308
24 Total Sales
M
Buyer's Agent in 2021
Mary Jordan
United Real Estate Richmond
Source: Central Virginia Regional MLS
MLS Number: 2036817
APN: 71-4-2
Disclaimer: Certain information contained herein is derived from information provided by parties other than Homes.com. All information provided is deemed reliable, but is not guaranteed to be accurate and should be independently verified.
All or a portion of th multiple Listing information is provided by the Central Virginia Regional Multiple Listing Service, LLC, from a copyrighted compilation of Listing s. All CVR MLS information provided is deemed reliable but is not guaranteed accurate. The compilation of Listings and each individual Listing are ©2026 Central Virginia Regional Multiple Listing Service, LLC. All rights reserved.
Ask me questions while you tour the home.