
Seller's Agent in 2024
Tara Garbes
True Real Estate
(507) 327-6370
204 Total Sales
Estimated Value: $218,959
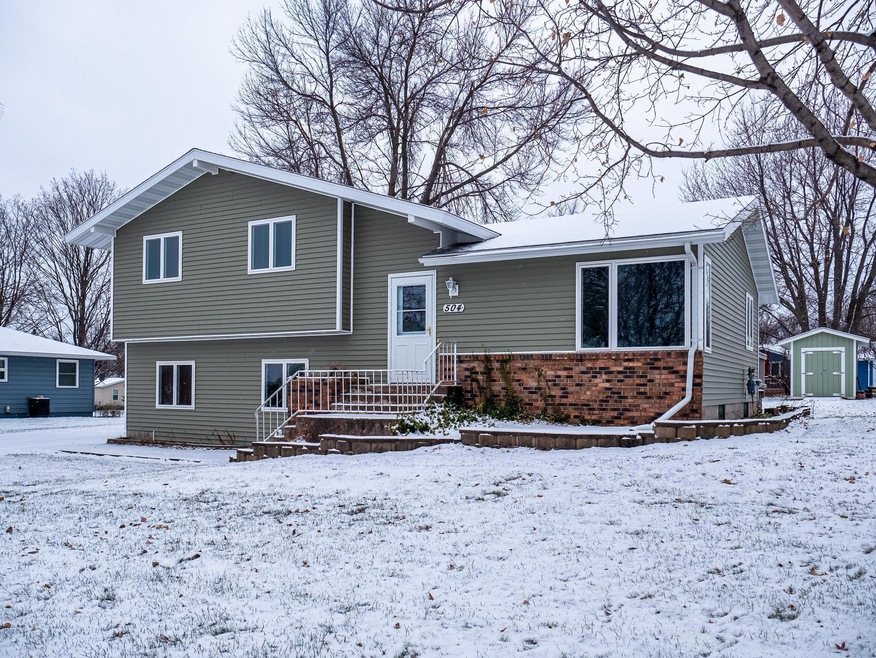
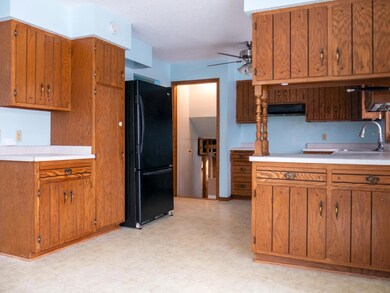
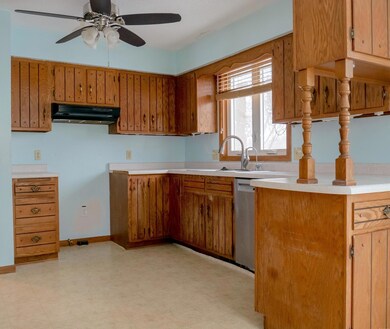
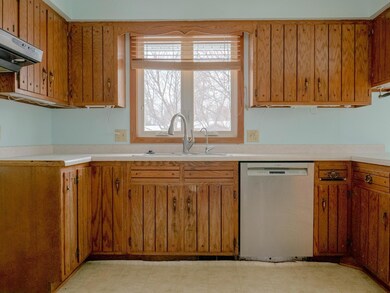
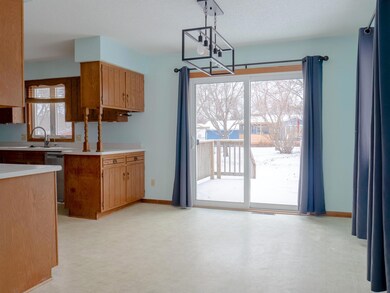
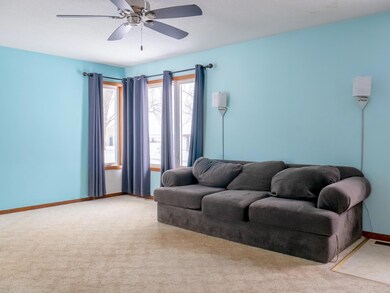
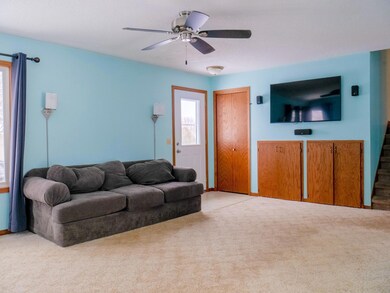
Great living spaces and so much potential! This split level home features 4 bedrooms (3 on the upper level, one in the lower level), a full bath, kitchen, large dining space, living room, and large office with 2 closet openings in the basement, plus the laundry/storage room. The unfinished space in the lower level of the property allows for another full bath (framed and stubbed out), laundry/mudroom, and smaller office space or den. There is a storage shed in the backyard, a nice deck, great yard space, and the option to add a garage! Noteworthy items: updated siding ('16), windows ('16), doors ('18), roof ('18), and tankless water heater (gas) ('20). This property truly has so much potential for added living space!
Last Agent to Sell the Property
True Real Estate Brokerage Email: tara@truerealestatemn.com Listed on: 11/27/2023
We collect this data history from publicly available records. To have your information removed, we recommend requesting removal directly through your county’s website.
We collect this data history from publicly available records. To have your information removed, we recommend requesting removal directly through your county’s website.
| Date | Buyer | Sale Price | Title Company |
|---|---|---|---|
| $205,000 | -- | ||
| Osmundson Dave P | $145,000 | -- |
We collect this data history from publicly available records. To have your information removed, we recommend requesting removal directly through your county’s website.
| Date | Status | Borrower | Loan Amount |
|---|---|---|---|
| Previous Owner | $103,098 | ||
| Previous Owner | Osmundson Dave P | $137,750 | |
| Previous Owner | Rodewald Daniel J | $28,652 |
We collect this data history from publicly available records. To have your information removed, we recommend requesting removal directly through your county’s website.
| Date | Event | Price | List to Sale | Price per Sq Ft |
|---|---|---|---|---|
| 03/29/2024 03/29/24 | Sold | $205,000 | +2.6% | $121 / Sq Ft |
| 03/11/2024 03/11/24 | Pending | -- | -- | -- |
| 11/27/2023 11/27/23 | For Sale | $199,900 | -- | $118 / Sq Ft |
We collect this data history from publicly available records. To have your information removed, we recommend requesting removal directly through your county’s website.
| Year | Tax Paid | Tax Assessment Tax Assessment Total Assessment is a certain percentage of the fair market value that is determined by local assessors to be the total taxable value of land and additions on the property. | Land | Improvement |
|---|---|---|---|---|
| 2026 | $2,714 | $198,600 | $12,100 | $186,500 |
| 2025 | $2,714 | $201,300 | $12,000 | $189,300 |
| 2024 | $2,660 | $200,800 | $12,000 | $188,800 |
| 2023 | $4,034 | $196,700 | $12,000 | $184,700 |
| 2022 | $2,086 | $176,700 | $12,000 | $164,700 |
| 2021 | $2,000 | $136,000 | $12,000 | $124,000 |
| 2020 | $1,578 | $124,500 | $12,000 | $112,500 |
| 2019 | $1,516 | $124,500 | $12,000 | $112,500 |
| 2018 | $1,454 | $119,100 | $12,000 | $107,100 |
| 2017 | $1,140 | $113,100 | $12,000 | $101,100 |
| 2016 | $1,116 | $91,900 | $12,000 | $79,900 |
| 2015 | $12 | $88,600 | $12,000 | $76,600 |
| 2014 | $1,158 | $96,200 | $12,000 | $84,200 |
Seller's Agent in 2024
Tara Garbes
True Real Estate
(507) 327-6370
204 Total Sales
JL
Buyer's Agent in 2024
Jenna Laughlin
True Real Estate
(507) 381-5963
74 Total Sales
Source: NorthstarMLS
MLS Number: 6463614
APN: R15-24-04-235-005
Disclaimer: Certain information contained herein is derived from information provided by parties other than Homes.com. All information provided is deemed reliable, but is not guaranteed to be accurate and should be independently verified.
All data is obtained from various sources and may not have been verified by broker or MLS GRID. Supplied Open House Information is subject to change without notice. All information should be independently reviewed and verified for accuracy. Properties may or may not be listed by the office/agent presenting the information. Some IDX listings have been excluded from this website.
Listings courtesy of NorthstarMLS as distributed by MLS GRID.
Based on information submitted to the MLS GRID
Ask me questions while you tour the home.