
Seller's Agent in 2021
Jenna Mohr
RE/MAX
(507) 317-2863
145 Total Sales
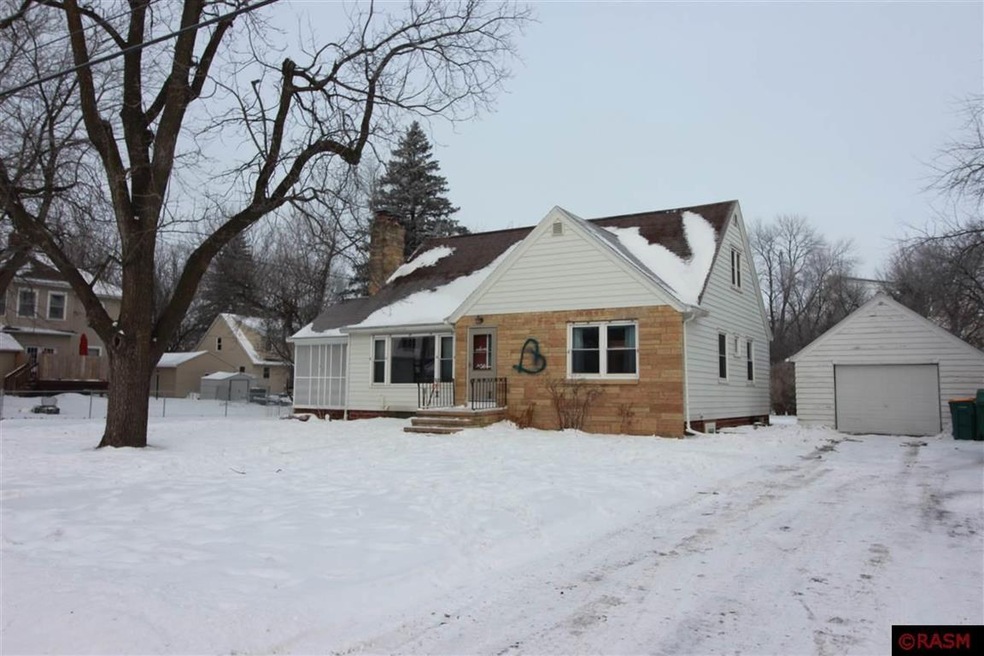
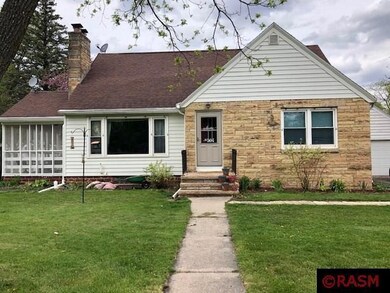
Estimated Value: $226,323
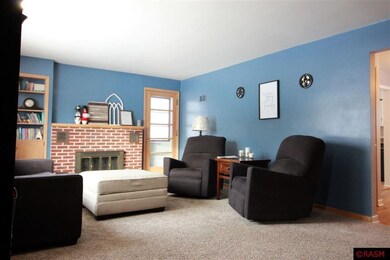
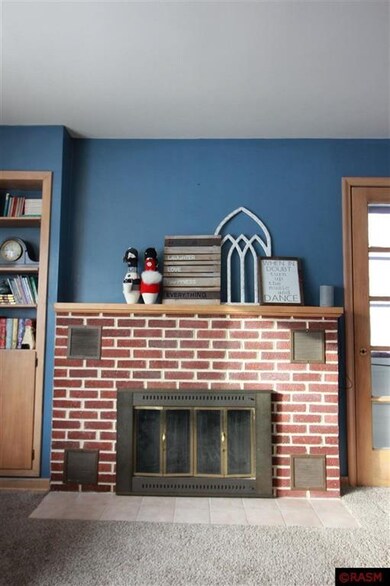
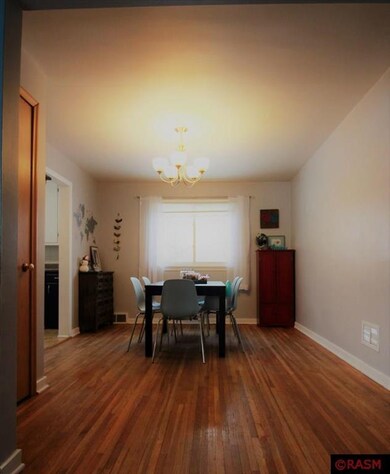
Welcome to this darling cape cod charmer in the rapidly growing city of Mapleton! This move-in ready home features gorgeous hardwood floors, a cozy wood burning fireplace, updated windows, new landscaping and a back patio all on a massive double, corner lot. Inside you'll find two large, same floor bedrooms and a master bedroom with a half bath upstairs with a great workspace/den. A newly added egress window in the basement will allow for a fourth bedroom. Coils in the furnace have all been recently replaced and a the self cleaning water heater is the perfect touch for easy living. The living room carpet has also been replaced and comes with a 30 year warranty. The double corner lot provides plenty of room for building a future garage or work space. Don't let this one slip away, call today for a showing!
Last Agent to Sell the Property
RE/MAX DYNAMIC AGENTS License #40677659 Listed on: 12/31/2020
We collect this data history from publicly available records. To have your information removed, we recommend requesting removal directly through your county’s website.
We collect this data history from publicly available records. To have your information removed, we recommend requesting removal directly through your county’s website.
| Date | Buyer | Sale Price | Title Company |
|---|---|---|---|
| $128,500 | -- | ||
| Boyer Douglas R | $124,900 | -- |
We collect this data history from publicly available records. To have your information removed, we recommend requesting removal directly through your county’s website.
| Date | Status | Borrower | Loan Amount |
|---|---|---|---|
| Open | $172,900 | ||
| Closed | Andres Shawn C | $132,997 | |
| Previous Owner | Boyer Douglas R | $75,000 |
We collect this data history from publicly available records. To have your information removed, we recommend requesting removal directly through your county’s website.
| Date | Event | Price | List to Sale | Price per Sq Ft |
|---|---|---|---|---|
| 03/31/2021 03/31/21 | Sold | $182,000 | +4.1% | $71 / Sq Ft |
| 01/18/2021 01/18/21 | Pending | -- | -- | -- |
| 12/31/2020 12/31/20 | For Sale | $174,900 | -- | $68 / Sq Ft |
We collect this data history from publicly available records. To have your information removed, we recommend requesting removal directly through your county’s website.
| Year | Tax Paid | Tax Assessment Tax Assessment Total Assessment is a certain percentage of the fair market value that is determined by local assessors to be the total taxable value of land and additions on the property. | Land | Improvement |
|---|---|---|---|---|
| 2026 | $3,428 | $208,700 | $25,500 | $183,200 |
| 2025 | $3,428 | $212,700 | $25,500 | $187,200 |
| 2024 | $3,286 | $207,000 | $25,500 | $181,500 |
| 2023 | $3,456 | $205,300 | $25,500 | $179,800 |
| 2022 | $2,968 | $202,400 | $25,500 | $176,900 |
| 2021 | $2,836 | $154,200 | $25,500 | $128,700 |
| 2020 | $3,138 | $140,000 | $25,500 | $114,500 |
| 2019 | $3,052 | $140,000 | $25,500 | $114,500 |
| 2018 | $2,998 | $132,900 | $25,500 | $107,400 |
| 2017 | $2,822 | $126,900 | $25,500 | $101,400 |
| 2016 | $2,804 | $112,600 | $25,500 | $87,100 |
| 2015 | $29 | $109,000 | $25,500 | $83,500 |
| 2014 | $1,482 | $117,400 | $25,500 | $91,900 |
Seller's Agent in 2021
Jenna Mohr
RE/MAX
(507) 317-2863
145 Total Sales
Buyer's Agent in 2021
Candee Deichman
CENTURY 21 ATWOOD
(833) 268-1866
388 Total Sales
Source: REALTOR® Association of Southern Minnesota
MLS Number: 7025982
APN: R15-24-04-428-010
Disclaimer: Certain information contained herein is derived from information provided by parties other than Homes.com. All information provided is deemed reliable, but is not guaranteed to be accurate and should be independently verified.
IDX information is provided exclusively for personal, non-commercial use, and may not be used for any purpose other than to identify prospective properties consumers may be interested in purchasing. Information is deemed reliable but not guaranteed.
Ask me questions while you tour the home.