
Rey Rodriguez
RE/MAX BAYSIDE REALTY LLC
(912) 622-6530
46 Total Sales
4 in Apollo Beach
$295K - $671K Price Range


Estimated Value: $345,000 - $383,522
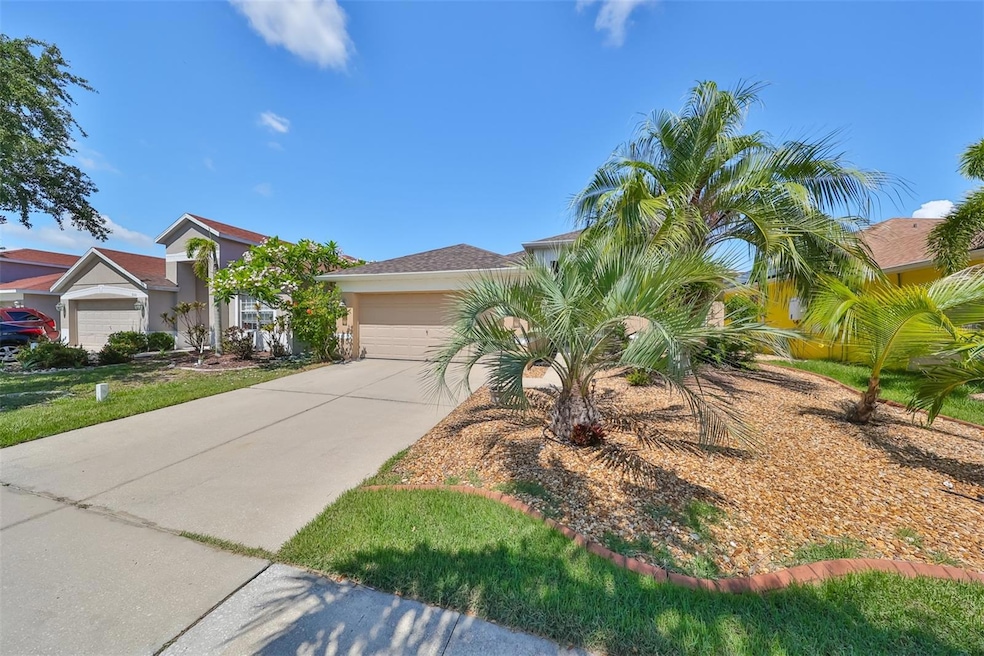
NO CDD, LOW HOA, POOL HOME, AND A NEW ROOF in 2023. Welcome to this beautiful 3BR, 2 BA pool home nestled in a quiet area of Apollo Beach in the private gated community of Braemar, with no CDD, no flood insurance required, and low HOA. You will love this one-level move-in ready home with over 1800 square feet of living space. The spacious kitchen has a gas stove, breakfast nook, and an open bar looking into the living room. Large slider doors lead you to a large covered lanai and screened pool with no backyard neighbors. The saltwater pool features a waterfall, jets around the built-in table, and a new filter in 2023. The backyard is lushly landscaped with multiple palm trees, a lychee fruit tree, lemon guava, and fig trees. The primary bedroom has its own private bathroom with a double sink vanity, a large garden tub, a separate water closet, and a huge walk-in closet. The dining room can also be used as an office or flex room. LVP floors were installed in the entry, kitchen, hallway, and living room (2019). Take an evening stroll on the tree-lined sidewalks with no-through streets in this gated community. In addition to your own private backyard pool, you can also enjoy a community pool and playground quietly nestled in the back of the neighborhood. Great location close to Little Harbour with a marina, Freedom Boat Club, if you don't have your own boat, waterfront restaurants, a beach area, and grocery stores. Also close to EG Simmons State Park, where you can bike, kayak, or boat. With an easy commute to Tampa or Sarasota and some of the most beautiful beaches in Florida, this is a prime location. Don't miss the opportunity to make this your next home!
Last Agent to Sell the Property
CENTURY 21 BEGGINS ENTERPRISES Brokerage Phone: 813-634-5517 License #3341254 Listed on: 06/14/2024
Co-Listed By
CENTURY 21 BEGGINS ENTERPRISES Brokerage Phone: 813-634-5517 License #3142329
We collect this data history from publicly available records. To have your information removed, we recommend requesting removal directly through your county’s website.
Rey Rodriguez
RE/MAX BAYSIDE REALTY LLC
(912) 622-6530
46 Total Sales
4 in Apollo Beach
$295K - $671K Price Range
Mike Braswell
KELLER WILLIAMS ST PETE REALTY
(727) 353-8770
33 Total Sales
1 in Apollo Beach
$1,000,000 Price
David Burgess
KW SUNCOAST
(813) 896-4465
121 Total Sales
3 in Apollo Beach
$383K - $620K Price Range
Ian Brauchli
KELLER WILLIAMS SOUTH TAMPA
(813) 544-3115
88 Total Sales
1 in Apollo Beach
$315,000 Price
Toni Zarghami
KW COASTAL LIVING III
(941) 304-5826
1,133 Total Sales
3 in Apollo Beach
$510K - $1.5M Price Range
Kelley Sempert
COMPASS FLORIDA LLC
(813) 491-9259
98 Total Sales
11 in Apollo Beach
$300K - $1.3M Price Range
We collect this data history from publicly available records. To have your information removed, we recommend requesting removal directly through your county’s website.
| Date | Buyer | Sale Price | Title Company |
|---|---|---|---|
| $378,000 | Paramount Title | ||
| Fifer John | -- | Quality Title & Abstract Age | |
| Grove Robert | $204,000 | Stewart Title Of Tampa | |
| Karaki Hakim | $166,400 | Stewart Title Of Tampa |
We collect this data history from publicly available records. To have your information removed, we recommend requesting removal directly through your county’s website.
| Date | Status | Borrower | Loan Amount |
|---|---|---|---|
| Open | $302,400 | ||
| Previous Owner | Grove Robert | $150,000 | |
| Previous Owner | Fifer John | $87,200 | |
| Previous Owner | Grove Robert | $163,200 | |
| Previous Owner | Karaki Hakim | $149,693 |
We collect this data history from publicly available records. To have your information removed, we recommend requesting removal directly through your county’s website.
| Date | Event | Price | List to Sale | Price per Sq Ft |
|---|---|---|---|---|
| 07/22/2024 07/22/24 | Sold | $378,000 | -0.3% | $206 / Sq Ft |
| 06/18/2024 06/18/24 | Pending | -- | -- | -- |
| 06/14/2024 06/14/24 | For Sale | $379,000 | -- | $207 / Sq Ft |
We collect this data history from publicly available records. To have your information removed, we recommend requesting removal directly through your county’s website.
| Year | Tax Paid | Tax Assessment Tax Assessment Total Assessment is a certain percentage of the fair market value that is determined by local assessors to be the total taxable value of land and additions on the property. | Land | Improvement |
|---|---|---|---|---|
| 2025 | $2,606 | $311,145 | ||
| 2024 | $2,606 | $142,643 | ||
| 2023 | $2,499 | $138,488 | $0 | $0 |
| 2022 | $2,351 | $134,454 | $0 | $0 |
| 2021 | $2,319 | $130,538 | $0 | $0 |
| 2020 | $2,237 | $128,736 | $0 | $0 |
| 2019 | $2,147 | $125,842 | $0 | $0 |
| 2018 | $2,095 | $123,496 | $0 | $0 |
| 2017 | $2,061 | $172,369 | $0 | $0 |
| 2016 | $1,996 | $116,495 | $0 | $0 |
| 2015 | $2,013 | $115,685 | $0 | $0 |
| 2014 | $1,496 | $89,635 | $0 | $0 |
| 2013 | -- | $88,310 | $0 | $0 |
Seller's Agent in 2024
Darbie Pfeiffer
CENTURY 21 BEGGINS ENTERPRISES
(813) 679-2266
54 Total Sales
Seller Co-Listing Agent in 2024
Michele Kamp
CENTURY 21 BEGGINS ENTERPRISES
(813) 519-2151
57 Total Sales
Buyer's Agent in 2024
Elise Raspitzi
ELEVATED REALTY
(813) 344-3499
97 Total Sales
Source: Stellar MLS
MLS Number: T3534285
APN: U-32-31-19-72X-A00000-00025.0
Disclaimer: Certain information contained herein is derived from information provided by parties other than Homes.com. All information provided is deemed reliable, but is not guaranteed to be accurate and should be independently verified.
All data is obtained from various sources and may not have been verified by broker or MLS GRID. Supplied Open House Information is subject to change without notice. All information should be independently reviewed and verified for accuracy. Properties may or may not be listed by the office/agent presenting the information. Some IDX listings have been excluded from this website. IDX information is provided exclusively for personal, non-commercial use, and may not be used for any purpose other than to identify prospective properties consumers may be interested in purchasing. Information is deemed reliable but not guaranteed.
Listings courtesy of Stellar MLS as distributed by MLS GRID.
Based on information submitted to the MLS GRID
Listing Information presented by local MLS brokerage: Ten-X - (888)-952-6393
Ask me questions while you tour the home.