5045 Harmony Cir Unit 102 Vero Beach, FL 32967
Central Vero Beach NeighborhoodHighlights
- Fitness Center
- Gated with Attendant
- Golf Course View
- Beachland Elementary School Rated A-
- Pool
- Private Membership Available
About This Home
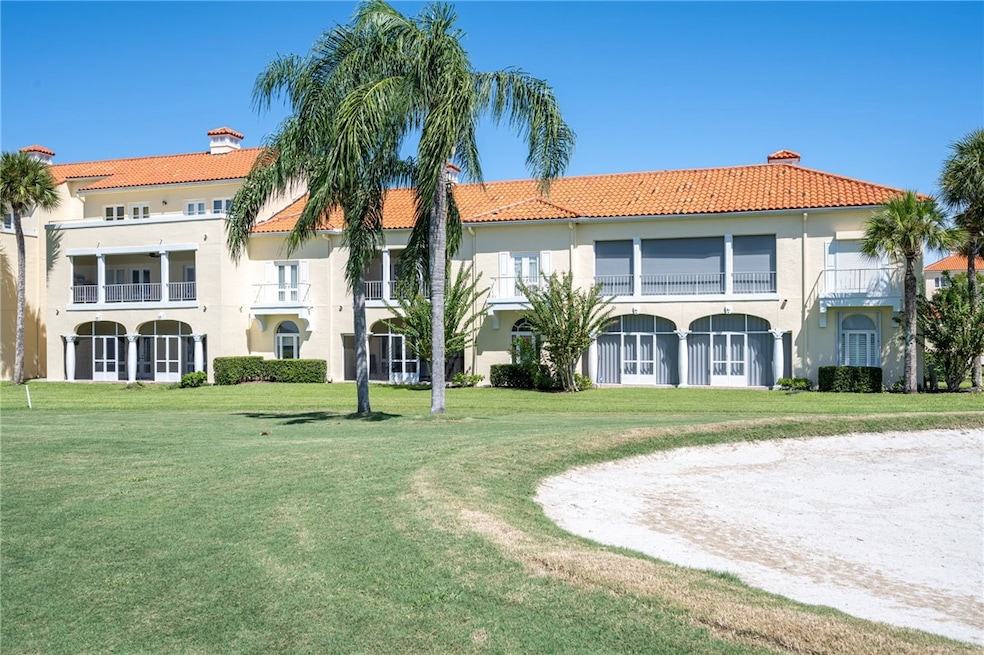
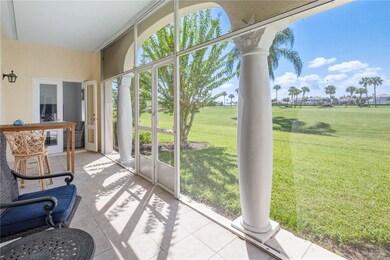
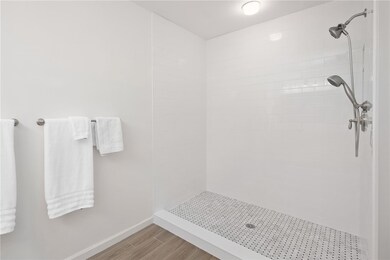
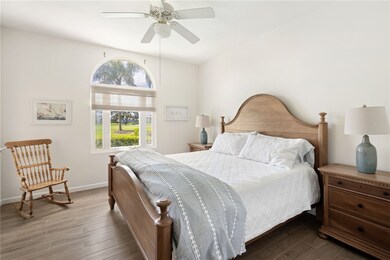
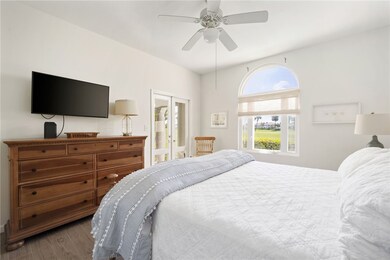
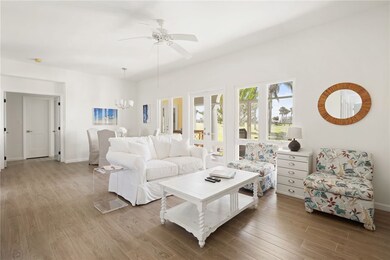
BEACH & SOCIAL CLUB MEMBERSHIP AVAILABLE with transfer fee Stunning 1st floor cond overlooking the golf course of beautiful Grand Harbor. 100% remodeled with coastal furnishings. Convenient to all shopping and local restaurants. Perfect location if you work in the medical facilities. 5 minutes to the beaches. Gated 24/7 with guard and is a great community for walking. Tennis, pickleball, clubhouse, beach club and restaurants available. Pets allowed with restrictions.
Listing Agent
One Sotheby's Int'l Realty Brokerage Phone: 772-222-5215 License #0161658 Listed on: 06/01/2025

Co-Listing Agent
One Sotheby's Int'l Realty Brokerage Phone: 772-222-5215 License #3623922
Condo Details
Home Type
- Condominium
Year Built
- Built in 1988
Home Design
- Tile Roof
- Stucco
Interior Spaces
- 1,368 Sq Ft Home
- 3-Story Property
- Furnished
- French Doors
- Tile Flooring
- Golf Course Views
Kitchen
- Range
- Microwave
- Dishwasher
- Wine Cooler
- Disposal
Bedrooms and Bathrooms
- 2 Bedrooms
- Split Bedroom Floorplan
- 2 Full Bathrooms
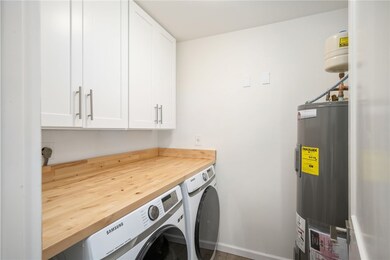
Laundry
- Laundry Room
- Dryer
- Washer
Parking
- Detached Garage
- 1 Carport Space
- Assigned Parking
Pool
Additional Features
- Enclosed Patio or Porch
- Central Heating and Cooling System
Listing and Financial Details
- Assessor Parcel Number 32392300003000900012.0
Community Details
Overview
- Private Membership Available
- A/R Choice Association
- Harmony Island Subdivision
Recreation
- Tennis Courts
- Pickleball Courts
- Fitness Center
- Community Pool
Pet Policy
- Limit on the number of pets
- Pet Size Limit
- Breed Restrictions
Additional Features
- Clubhouse
- Gated with Attendant
Map
Property History
We collect this data history from publicly available records. To have your information removed, we recommend requesting removal directly through your county’s website.
| Date | Event | Price | List to Sale | Price per Sq Ft | Prior Sale |
|---|---|---|---|---|---|
| 04/09/2026 04/09/26 | Price Changed | $9,500 | +8.0% | $7 / Sq Ft | |
| 06/01/2025 06/01/25 | For Rent | $8,800 | 0.0% | -- | |
| 05/16/2023 05/16/23 | Sold | $254,500 | -15.2% | $186 / Sq Ft | View Prior Sale |
| 05/02/2023 05/02/23 | Pending | -- | -- | -- | |
| 04/11/2023 04/11/23 | For Sale | $300,000 | -- | $219 / Sq Ft |
Source: REALTORS® Association of Indian River County
MLS Number: 288691
APN: 32-39-23-00003-0009-00012.0
- 5045 Harmony Cir Unit 209
- 5030 Harmony Cir Unit 204
- 5065 Harmony Cir Unit 203
- 5065 Harmony Cir Unit 306
- 5040 Harmony Cir Unit 107
- 5020 Harmony Cir Unit 201
- 5020 Harmony Cir Unit 304
- 5060 Harmony Cir Unit 102
- 5060 Harmony Cir Unit 105
- 5025 Harmony Cir Unit 202
- 5075 Harmony Cir Unit 302
- 5010 Harmony Cir Unit 306
- 5080 Harmony Cir Unit 101
- 5080 Harmony Cir Unit 103
- 5085 Harmony Cir Unit 201
- 1432 Saint Davids Ln Unit 23
- 4843 S Newport Island Dr
- 4864 N Newport Island Dr Unit 19C
- 4877 N Newport Island Dr Unit 14D
- 4775 S Harbor Dr Unit 103
- 5035 Harmony Cir Unit 102
- 5035 Harmony Cir Unit 104
- 5035 Harmony Cir Unit 101
- 5060 Harmony Cir Unit 307
- 5075 Harmony Cir Unit 103
- 5080 Harmony Cir Unit 304
- 1335 Saint Davids Ln
- 4892 N Newport Island Dr Unit 4831
- 4781 S Newport Island Dr
- 4791 S Newport Island Dr
- 1735 Victoria Cir
- 5225 E Harbor Village Dr Unit 202
- 5225 E Harbor Village Dr Unit 303
- 2159 Falls Manor
- 5090 Fairways Cir Unit H105
- 5035 Fairways Cir Unit C305
- 5095 Fairways Cir Unit I105
- 5080 Fairways Cir Unit G301
- 5095 Fairways Cir Unit I109
- 5060 Fairways Cir Unit F303
Ask me questions while you tour the home.