
Michele Snyder
M Realty Services
(855) 625-6431
38 Total Sales
1 in Plainfield
$301,500 Price


Estimated Value: $355,000 - $421,000
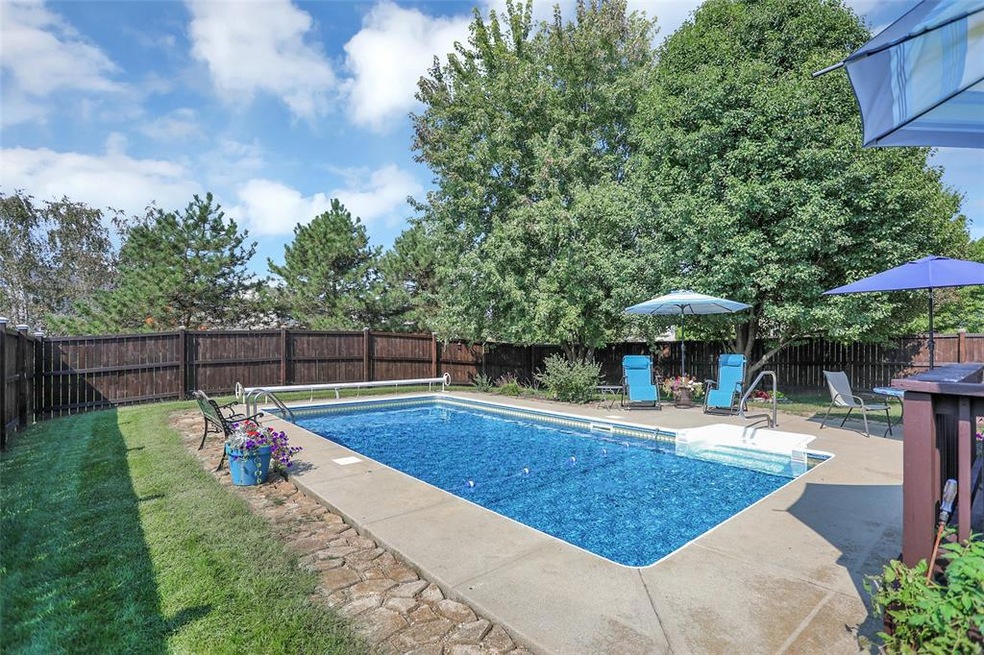
This 3 bed, 2.5 bath home offers a peaceful yard with heated in-ground pool in the fully privacy fenced backyard! Stainless steel appliances in the kitchen & gas fireplace in living room. Large primary bedroom with high ceilings, walk-in closet, and ensuite bathroom. Plenty of closet space throughout. The upstairs flex space is perfect for an office, playroom, or entertainment area. Formal dining room could also make a great office/guest bedroom. Ideal location w/so much nearby plus access to Plainfield trail systems & school district. Unfinished basement is ready to be finished and provides great storage or rec space. Full-house water filtration system, a/c, furnace, water heater, windows, drywalled/insulated garage all in the past 2 years
Last Agent to Sell the Property
Maywright Property Co. Brokerage Email: madeline.savoie@redfin.com License #RB21000930 Listed on: 09/16/2022
Last Buyer's Agent
Carrie Gano
Realty One Group Dream
We collect this data history from publicly available records. To have your information removed, we recommend requesting removal directly through your county’s website.
Michele Snyder
M Realty Services
(855) 625-6431
38 Total Sales
1 in Plainfield
$301,500 Price
Don Wilder
Berkshire Hathaway Home
(463) 219-2353
151 Total Sales
1 in Plainfield
$260,000 Price
Lezley Wass
CAPSTONE REALTY GROUP INC
(888) 621-1801
128 Total Sales
1 in Plainfield
$370,000 Price
Michelle Jackson
RE/MAX Advanced Realty
(888) 482-1335
103 Total Sales
7 in Plainfield
$330K - $477K Price Range
Susan Webb
Homes and Homesites Inc
(463) 777-2289
52 Total Sales
5 in Plainfield
$43K - $440K Price Range
Magi Strickler
Abundant Roots Real Estate
(833) 777-6853
89 Total Sales
17 in Plainfield
$155K - $455K Price Range
We collect this data history from publicly available records. To have your information removed, we recommend requesting removal directly through your county’s website.
| Date | Buyer | Sale Price | Title Company |
|---|---|---|---|
| $332,000 | -- | ||
| Davidson Derek | -- | None Available | |
| Davidson Derek | $259,900 | Chicago Title Co Llc | |
| Ellis Laura M | -- | Chicago Title | |
| Hud | -- | -- | |
| Freedom Mtg Corp | -- | -- | |
| Hayse Justin | -- | None Available | |
| Gurich Leslie K | -- | None Available |
We collect this data history from publicly available records. To have your information removed, we recommend requesting removal directly through your county’s website.
| Date | Status | Borrower | Loan Amount |
|---|---|---|---|
| Open | $352,417 | ||
| Closed | Randall Nicolas J | $337,810 | |
| Previous Owner | Ellis Laura M | $155,438 | |
| Previous Owner | Ellis Laura M | $156,725 | |
| Previous Owner | Ellis Laura M | $153,190 | |
| Previous Owner | Gurich Leslie K | $168,997 | |
| Previous Owner | Gurich Leslie K | $23,912 | |
| Previous Owner | Ibalio Leslie K | $35,000 |
We collect this data history from publicly available records. To have your information removed, we recommend requesting removal directly through your county’s website.
| Date | Event | Price | List to Sale | Price per Sq Ft | Prior Sale |
|---|---|---|---|---|---|
| 11/18/2022 11/18/22 | Sold | $332,000 | -2.3% | $163 / Sq Ft | |
| 10/23/2022 10/23/22 | Pending | -- | -- | -- | |
| 10/05/2022 10/05/22 | Price Changed | $339,900 | -2.9% | $166 / Sq Ft | |
| 09/30/2022 09/30/22 | Price Changed | $349,900 | -2.8% | $171 / Sq Ft | |
| 09/16/2022 09/16/22 | For Sale | $359,900 | +38.5% | $176 / Sq Ft | |
| 05/04/2020 05/04/20 | Sold | $259,900 | 0.0% | $97 / Sq Ft | View Prior Sale |
| 04/04/2020 04/04/20 | Pending | -- | -- | -- | |
| 04/02/2020 04/02/20 | For Sale | $259,900 | -- | $97 / Sq Ft |
We collect this data history from publicly available records. To have your information removed, we recommend requesting removal directly through your county’s website.
| Year | Tax Paid | Tax Assessment Tax Assessment Total Assessment is a certain percentage of the fair market value that is determined by local assessors to be the total taxable value of land and additions on the property. | Land | Improvement |
|---|---|---|---|---|
| 2025 | $2,396 | $298,800 | $56,700 | $242,100 |
| 2024 | $2,836 | $298,900 | $51,800 | $247,100 |
| 2023 | $2,712 | $288,100 | $49,300 | $238,800 |
| 2022 | $2,683 | $269,800 | $45,400 | $224,400 |
| 2021 | $2,437 | $238,300 | $42,800 | $195,500 |
| 2020 | $2,050 | $209,100 | $43,800 | $165,300 |
| 2019 | $1,948 | $199,700 | $40,200 | $159,500 |
| 2018 | $1,980 | $197,400 | $40,200 | $157,200 |
| 2017 | $1,938 | $187,000 | $39,400 | $147,600 |
| 2016 | $1,926 | $186,500 | $39,400 | $147,100 |
| 2014 | $1,807 | $172,800 | $35,700 | $137,100 |
Seller's Agent in 2022
Madeline Savoie
Maywright Property Co.
(463) 710-9842
95 Total Sales
CG
Buyer's Agent in 2022
Carrie Gano
Realty One Group Dream
Seller's Agent in 2020
Jane Venezia
Carpenter, REALTORS®
(317) 850-0426
67 Total Sales
ST
Buyer's Agent in 2020
Stephen Tunny
Carpenter, REALTORS®
Seller's Agent in 2014
Scott Smith
Keller Williams Indy Metro Partners
(317) 884-5000
462 Total Sales
MN
Buyer's Agent in 2014
Monica Neff
Neff Realty Center
Source: MIBOR Broker Listing Cooperative®
MLS Number: 21883514
APN: 32-10-28-367-013.000-012
Disclaimer: Certain information contained herein is derived from information provided by parties other than Homes.com. All information provided is deemed reliable, but is not guaranteed to be accurate and should be independently verified.
All data is obtained from various sources and may not have been verified by broker or MLS GRID. Supplied Open House Information is subject to change without notice. All information should be independently reviewed and verified for accuracy. Properties may or may not be listed by the office/agent presenting the information. Some IDX listings have been excluded from this website.
Listings courtesy of MIBOR Broker Listing Cooperative® as distributed by MLS GRID.
Based on information submitted to the MLS GRID
Ask me questions while you tour the home.