
DeMarcus Hunter
Compass
(877) 764-1862
77 Total Sales
3 in Streeterville
$28K - $70K Price Range
Estimated Value: $945,478
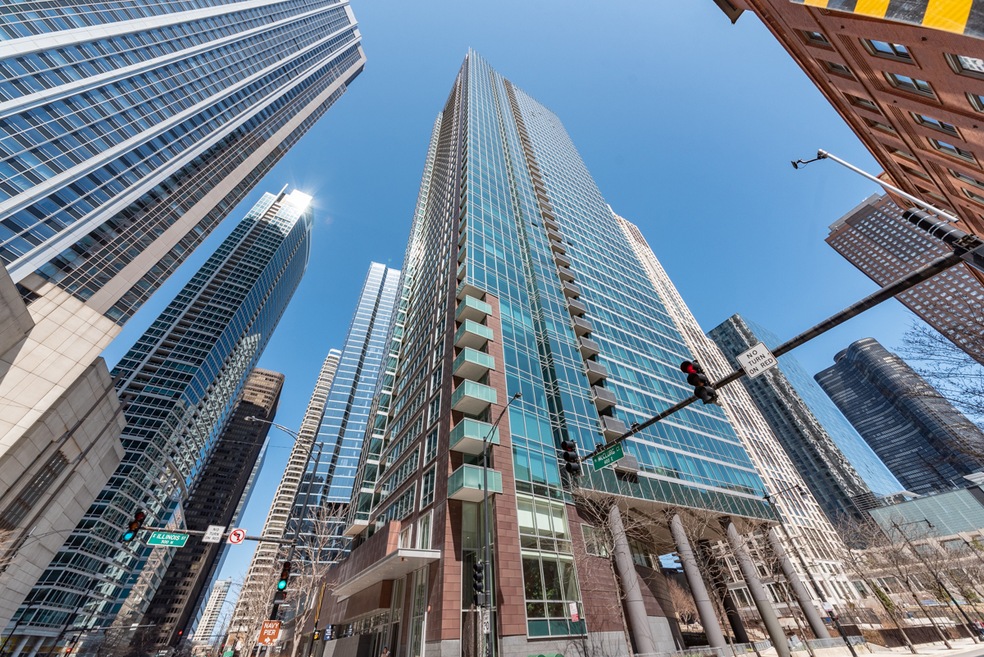
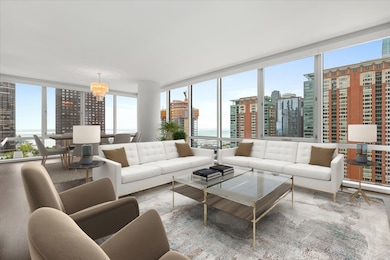
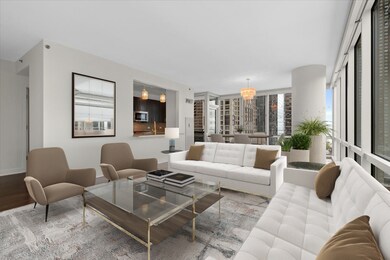
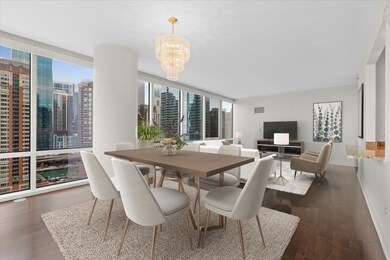
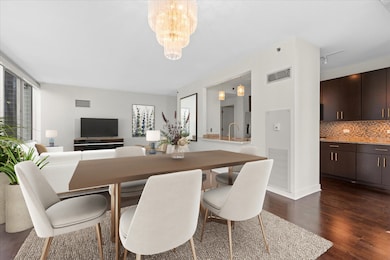
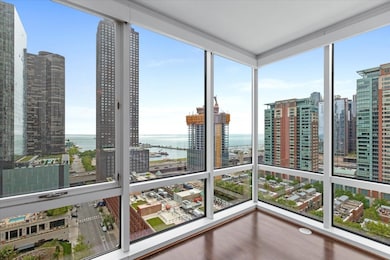
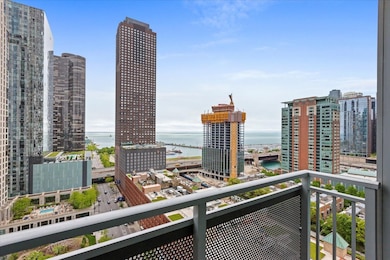
Experience elevated urban living in this stunning southeast-facing corner unit, perfectly situated in the heart of Streeterville. This expansive 3-bedroom, 2.1-bath residence features floor-to-ceiling windows that flood the space with natural light and offer panoramic views of the city skyline, Chicago River, and Lake Michigan. Beautiful hardwood floors run throughout, including all three bedrooms, enhancing the home's warm and sophisticated appeal. The open-concept layout boasts a spacious great room equipped with motorized roller shades and plenty of room for both living and dining. Step out onto your private east-facing balcony for a serene view overlooking Bennett Park. The chef's kitchen is designed for both style and functionality, featuring rich dark wood cabinetry with under-cabinet lighting, granite countertops, tile backsplash, stainless steel appliances, a gooseneck faucet, pantry, and a convenient breakfast bar that opens into the living space-perfect for entertaining. Retreat to the generous primary suite, complete with a fully customized walk-in closet outfitted with Elfa shelving and an elegant en suite bath featuring a double vanity, walk-in shower, and separate soaking tub. The thoughtful split floor plan places the two additional bedrooms on the opposite side of the unit for added privacy. The second bedroom includes custom built-ins, three closets-including a walk-in-and its own en suite bath. The third bedroom is equally spacious with ample closet space. Additional features include a stylish powder room for guests, in-unit washer/dryer, central heating and cooling, and a dedicated storage cage. This full-amenity elevator building offers 24-hour door staff, a fitness center, outdoor pool, residents' lounge, bike storage, and more. Located directly on 1.5-acre Bennett Park-which includes a dog park-you're just steps from Target, Whole Foods, Lake Michigan, Navy Pier, Ohio Street Beach, the Lakefront Trail, Magnificent Mile, and countless dining, entertainment, and shopping options, including a movie theater and two bowling alleys. Don't miss the opportunity to live in one of Streeterville's most sought-after locations. One premium deeded parking spot in a heated garage available for an additional $50,000.
Last Agent to Sell the Property
Fulton Grace Realty Brokerage Email: matt@fultongrace.com License #475167329 Listed on: 10/21/2025
Co-Listed By
Fulton Grace Realty Brokerage Email: matt@fultongrace.com License #475212311
We collect this data history from publicly available records. To have your information removed, we recommend requesting removal directly through your county’s website.
DeMarcus Hunter
Compass
(877) 764-1862
77 Total Sales
3 in Streeterville
$28K - $70K Price Range
Jamey Kassaros-Johnson
Kale Realty
(630) 793-0618
82 Total Sales
1 in Streeterville
$154,900 Price
Matt Becker
@properties Christie's International Real Estate
(331) 800-2028
23 Total Sales
1 in Streeterville
$485,000 Price
Rose Alvarez
Compass
(773) 863-3498
85 Total Sales
2 in Streeterville
$239K - $649K Price Range
Matthew Lind
Compass
(888) 589-0109
34 Total Sales
1 in Streeterville
$1,015,000 Price
Kelly O'Connell-Guzak
Home Sweet Home Ryan Realty
(630) 489-6353
147 Total Sales
1 in Streeterville
$220,000 Price
We collect this data history from publicly available records. To have your information removed, we recommend requesting removal directly through your county’s website.
| Date | Buyer | Sale Price | Title Company |
|---|---|---|---|
| $1,365,000 | Chicago Title Company | ||
| $950,000 | Chicago Title | ||
| $782,000 | None Available |
We collect this data history from publicly available records. To have your information removed, we recommend requesting removal directly through your county’s website.
| Date | Status | Borrower | Loan Amount |
|---|---|---|---|
| Open | $160,000 |
We collect this data history from publicly available records. To have your information removed, we recommend requesting removal directly through your county’s website.
| Date | Event | Price | List to Sale | Price per Sq Ft | Prior Sale |
|---|---|---|---|---|---|
| 12/17/2025 12/17/25 | Sold | $910,000 | -1.6% | $505 / Sq Ft | |
| 11/03/2025 11/03/25 | Pending | -- | -- | -- | |
| 10/21/2025 10/21/25 | For Sale | $925,000 | -2.6% | $513 / Sq Ft | |
| 12/02/2019 12/02/19 | Sold | $950,000 | -2.0% | $527 / Sq Ft | View Prior Sale |
| 10/11/2019 10/11/19 | Pending | -- | -- | -- | |
| 10/02/2019 10/02/19 | Price Changed | $969,000 | -3.0% | $537 / Sq Ft | |
| 08/19/2019 08/19/19 | Price Changed | $999,000 | -4.8% | $554 / Sq Ft | |
| 07/02/2019 07/02/19 | For Sale | $1,049,000 | -- | $582 / Sq Ft |
We collect this data history from publicly available records. To have your information removed, we recommend requesting removal directly through your county’s website.
| Year | Tax Paid | Tax Assessment Tax Assessment Total Assessment is a certain percentage of the fair market value that is determined by local assessors to be the total taxable value of land and additions on the property. | Land | Improvement |
|---|---|---|---|---|
| 2025 | $18,880 | $83,889 | $13,300 | $70,589 |
| 2024 | $18,880 | $83,889 | $13,300 | $70,589 |
| 2023 | $18,405 | $89,486 | $10,726 | $78,760 |
| 2022 | $18,405 | $89,486 | $10,726 | $78,760 |
| 2021 | $17,995 | $89,485 | $10,725 | $78,760 |
| 2020 | $18,526 | $83,161 | $8,274 | $74,887 |
| 2019 | $17,451 | $90,286 | $8,274 | $82,012 |
| 2018 | $17,156 | $90,286 | $8,274 | $82,012 |
| 2017 | $14,472 | $70,604 | $7,048 | $63,556 |
| 2016 | $13,641 | $70,604 | $7,048 | $63,556 |
| 2015 | $12,457 | $70,604 | $7,048 | $63,556 |
| 2014 | $12,955 | $72,394 | $10,266 | $62,128 |
| 2013 | $12,688 | $72,394 | $10,266 | $62,128 |
Seller's Agent in 2025
Matt Engle
Fulton Grace
(717) 658-0899
3 in this area
182 Total Sales
A
Seller Co-Listing Agent in 2025
Anjalesa Fonseca
Fulton Grace
(331) 264-3934
2 in this area
32 Total Sales
N
Buyer's Agent in 2025
Naseem El-Barbarawi
Jameson Sotheby's Intl Realty
(773) 859-8686
5 in this area
52 Total Sales
Seller's Agent in 2019
Michael Maier
Berkshire Hathaway HomeServices Chicago
(312) 520-6572
162 in this area
264 Total Sales
Buyer's Agent in 2019
Jason Nash
@ Properties
(708) 927-0555
119 Total Sales
Source: Midwest Real Estate Data (MRED)
MLS Number: 12500647
APN: 17-10-218-010-1107
Disclaimer: Certain information contained herein is derived from information provided by parties other than Homes.com. All information provided is deemed reliable, but is not guaranteed to be accurate and should be independently verified.
All data is obtained from various sources and may not have been verified by broker or MLS GRID. Supplied Open House Information is subject to change without notice. All information should be independently reviewed and verified for accuracy. Properties may or may not be listed by the office/agent presenting the information. Some IDX listings have been excluded from this website.
Listings courtesy of Midwest Real Estate Data (MRED) as distributed by MLS GRID.
Based on information submitted to the MLS GRID
Ask me questions while you tour the home.