NOT LISTED FOR SALE

505 N Scott St Unit 8 Dewitt, MI 48820

Dewitt Area
2 Beds
1 Bath
1,238 Sq Ft
1981 Built

Sale Details

Date Sold: June 30, 2021

Last sale price $130,000 $105 Per Sq Ft

7 Days on Market

Highlights

  • Deck
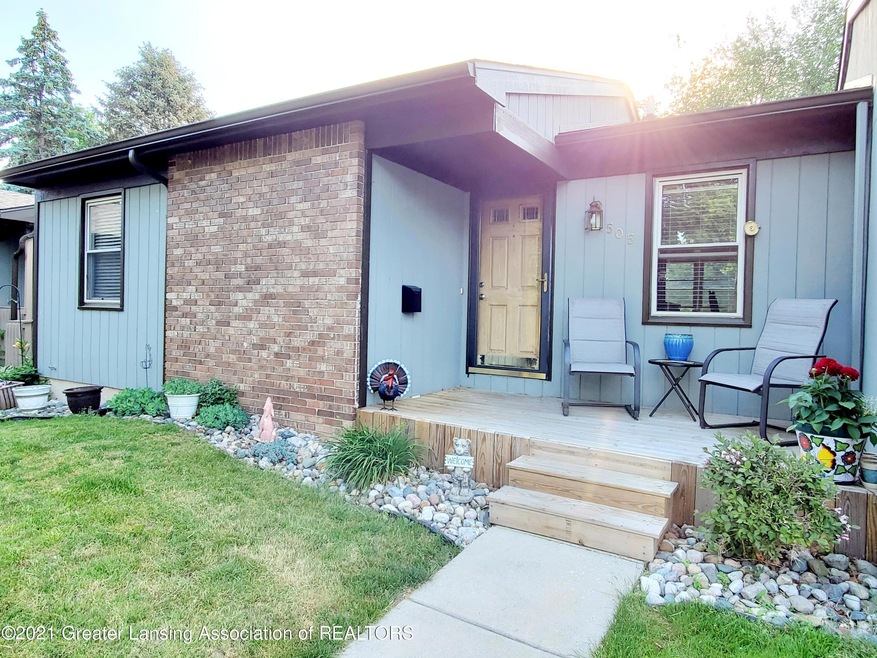
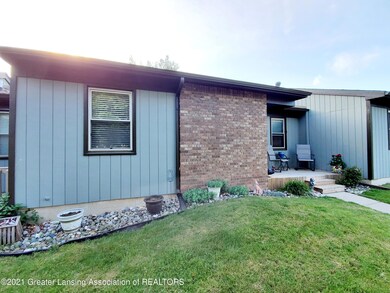
  • Ranch Style House
  • Living Room
  • Scott Elementary School Rated A-
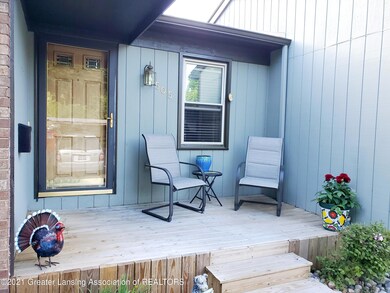
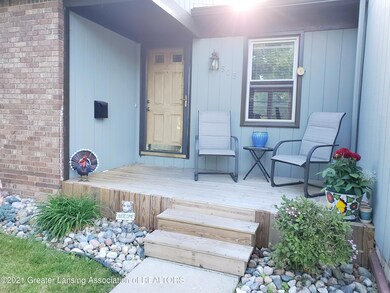
  • Front Porch
  • Laundry Room

About This Home

As of June 2021

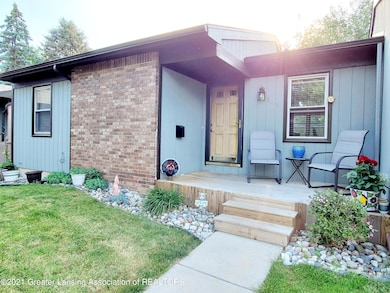
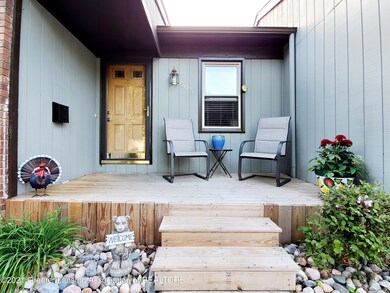
Hard to find condo in the city of Dewitt! This condo offers great space and a partially finished basement. The entryway welcomes you and flows nicely into your new home. With ample storage, you will discover a large closet inside the entryway. There is another large closet in between the two bedrooms. The full bath has its own linen closet. The new owner will have an assigned carport and parking space. Please see agent to agent remarks for further on HOA information and coverage. The unfinished area in the basement has endless possibilities. Don't miss out!

Last Agent to Sell the Property

Daniel Riedel

RE/MAX Real Estate Professionals Dewitt License #6501423632 Listed on: 06/03/2021

RE/MAX Real Estate Professionals Dewitt

Last Buyer's Agent

Daniel Riedel

RE/MAX Real Estate Professionals Dewitt License #6501423632 Listed on: 06/03/2021

RE/MAX Real Estate Professionals Dewitt

Property Details

Home Type

  • Condominium

Est. Annual Taxes

  • $1,954

Year Built

  • Built in 1981

HOA Fees

  • $140 Monthly HOA Fees

Home Design

  • Ranch Style House
  • Brick Exterior Construction
  • Permanent Foundation
  • Shingle Roof
  • Wood Siding
  • Steel Siding

Interior Spaces

  • Ceiling Fan
  • Window Treatments
  • Living Room
  • Dining Room

Kitchen

  • Oven
  • Range
  • Microwave
  • Dishwasher
  • Laminate Countertops

Flooring

  • Carpet
  • Linoleum
  • Concrete

Bedrooms and Bathrooms

  • 2 Bedrooms
  • 1 Full Bathroom

Laundry

  • Laundry Room
  • Washer and Dryer

Partially Finished Basement

  • Basement Fills Entire Space Under The House
  • Laundry in Basement
  • Basement Window Egress

Home Security

Parking

  • Carport
  • No Garage
  • Parking Lot
  • Assigned Parking

Outdoor Features

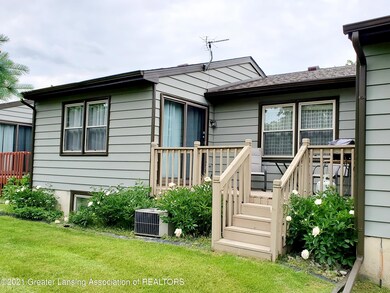
  • Deck
  • Front Porch

Utilities

  • Central Air
  • Heating System Uses Natural Gas
  • Natural Gas Connected
  • Cable TV Available

Community Details

Overview

  • Association fees include exterior maintenance, lawn care, liability insurance, snow removal
  • Country View Condominiums Association
  • Built by Fedawa
  • Country View Subdivision

Recreation

  • Snow Removal

Security

  • Fire and Smoke Detector

Property Details

Home Type

Condominium

Est. Annual Taxes

$1,954

Year Built

Built in 1981

HOA Fees

$140 per month

Listing Details

  • Property Sub Type: Condominium
  • Property Type: Residential
  • EntryLevel: 1
  • Year Built: 1981
  • Attribution Contact: 517-669-8118
  • Above Grade Finished Sq Ft: 848.0
  • Architectural Style: Ranch
  • General Property Info:Lot Size Dimensions: N/A
  • General Property Info:Reserved Items: No
  • General Property Info:Above Grade Finished Area: 848.0
  • General Property Info:Level 1 Finished Area: 848.0
  • General Property Info:Total Livable Area: 1238.0
  • Architectural Style:Ranch: Yes
  • Special Features: None

Interior Features

  • Basement: Egress Windows, Full, Partially Finished
  • Heating: Natural Gas
  • Flooring: Carpet, Concrete, Linoleum
  • Interior Amenities: Ceiling Fan(s), Laminate Counters
  • Total Bedrooms: 2
  • Dining Room Level: First
  • Living Room Level: First
  • Levels: One
  • Other Equipment: None
  • Basement Level: Basement
  • Laundry Level: Basement
  • Window Features: Window Coverings
  • Full Bathrooms: 1
  • Below Grade Sq Ft: 390.0
  • Fireplace Features: None
  • Fireplace: No
  • Living Area: 1238.0
  • Baths:_pound_Full Baths 1: 1
  • Rooms:Bedroom 2: Yes
  • Rooms:Dining Room2: Yes
  • Rooms:Kitchen2: Yes
  • Rooms:Kitchen Level2: First
  • Rooms:Living Room2: Yes
  • Rooms:Primary Bedroom2: Yes
  • Primary Bedroom Level: First
  • Full Basement: Yes
  • General Property Info:Entry Level: 1
  • Laundry Features:In Basement: Yes
  • Flooring:Carpet: Yes
  • Fireplace Features:None4: Yes
  • Levels:One: Yes
  • Appliances Range: Yes
  • Appliances Dishwasher: Yes
  • Appliances:Oven: Yes
  • Interior Features:Ceiling Fan(s): Yes
  • Basement:Partially Finished: Yes
  • Rooms:Laundry2: Yes
  • Appliances:WasherDryer: Yes
  • Rooms:Basement3: Yes
  • Front Door:W: Yes
  • Basement:Egress Windows: Yes
  • Interior Features:Laminate Counters: Yes
  • Community Features:None24: Yes
  • Laundry Features:In Unit: Yes
  • Flooring:Concrete3: Yes
  • Flooring:Linoleum: Yes
  • General Property Info:SqFt - Basement: 848.0

Exterior Features

  • Roof: Shingle
  • Builder Name: Fedawa
  • Fencing: None
  • Foundation Details: Permanent, Other
  • Lot Features: Other
  • OtherStructures: None
  • PoolFeatures: None
  • RoadFrontageType: City Street
  • RoadSurfaceType: Paved
  • Patio And Porch Features: Deck, Front Porch
  • View: None
  • Home Warranty: No
  • Construction Type: Brick, Steel Siding, Wood Siding
  • Patio Porch Features:Deck: Yes
  • Pool Features:None19: Yes
  • Patio Porch Features:Front Porch: Yes
  • Roof:Shingle: Yes
  • Road Frontage Type:City Street: Yes
  • Exterior:Brick: Yes
  • Exterior:Wood Siding: Yes
  • Road Surface Type:Paved: Yes
  • Foundation Details:Permanent: Yes
  • Window Features:Window Coverings: Yes
  • Fencing:None9: Yes
  • Foundation Details:Other27: Yes
  • Other Structures:None18: Yes
  • Exterior:Steel Siding: Yes
  • Lot Features:Other20: Yes
  • View:None6: Yes

Garage/Parking

  • Parking Features: Asphalt, Assigned, Carport, Covered, No Garage, On Site, Parking Lot
  • Attached Garage: No
  • Parking Features:On Site: Yes
  • Parking Features:Asphalt2: Yes
  • Parking Features:Carport: Yes
  • Parking Features:No Garage: Yes
  • Parking Features:Covered2: Yes
  • Parking Features:Assigned: Yes
  • Parking Features:Parking Lot: Yes

Utilities

  • Sewer: Public Sewer
  • Appliances: Microwave, Washer/Dryer, Washer, Refrigerator, Range, Oven, Dryer, Dishwasher
  • Cooling: Central Air
  • LaundryFeatures: In Basement, In Unit
  • Utilities: Water Connected, Sewer Connected, Natural Gas Connected, Electricity Connected, Cable Available
  • Water Source: Public
  • Cooling Y N: Yes
  • Heating Yn: Yes
  • Heating:Natural Gas: Yes
  • Appliances Dryer: Yes
  • Appliances Microwave: Yes
  • Appliances Refrigerators: Yes
  • Washers: Yes
  • Sewer:Public Sewer: Yes
  • Utilities:Cable Available: Yes
  • Utilities:Water Connected: Yes
  • Security Features:Smoke Detector(s): Yes
  • Cooling:Central Air: Yes
  • Utilities:Natural Gas Connected: Yes
  • Utilities:Electricity Connected: Yes
  • Utilities:Sewer Connected: Yes

Condo/Co-op/Association

  • Association Fee: 140.0
  • Association Fee Frequency: Monthly
  • Association Name: Country View Condominiums
  • Community Features: None
  • Association Amenities: Other, Snow Removal
  • Association: Yes

Association/Amenities

  • Location Legal Info:Association Fee: 140.0
  • Location Legal Info:Association Name: Country View Condominiums
  • Location Legal Info:Association Fee Frequency: Monthly
  • Association Amenities:Snow Removal2: Yes
  • Association Amenities:Other14: Yes

Fee Information

  • Association Fee Includes: Exterior Maintenance, Lawn Care, Liability Insurance, Snow Removal
  • Fee Includes:Exterior Maintenance: Yes
  • Fee Includes:Lawn Care: Yes
  • Fee Includes:Liability Insurance: Yes
  • Fee Includes:Snow Removal: Yes

Schools

  • Junior High Dist: DeWitt

Lot Info

  • Lot Size: N/A
  • Location Legal Info:Real Estate Owned: No
  • Location Legal Info:Senior Community: No
  • Land Acreage:None27: Yes

Tax Info

  • Tax Annual Amount: 1953.56
  • Tax Info:Taxable Value: 43595.0
  • Tax Info:State Eq Value: 50900.0
Create a Home Valuation Report for This Property
The Home Valuation Report is an in-depth analysis detailing your home's value as well as a comparison with similar homes in the area

Home Values in the Area

Source: Public Records

Average Home Value in this Area


Source: Public Records

Property History

We collect this data history from publicly available records. To have your information removed, we recommend requesting removal directly through your county’s website.

Date Event Price List to Sale Price per Sq Ft
06/30/2021 06/30/21 Sold $130,000 +0.8% $105 / Sq Ft
06/10/2021 06/10/21 Pending -- -- --
06/03/2021 06/03/21 For Sale $129,000 -- $104 / Sq Ft
Source: Greater Lansing Association of Realtors®

Agents Affiliated with this Home

  • Section Image
See All Agents

Map

Source: Greater Lansing Association of Realtors®

MLS Number: 256120

Greater Lansing Association of Realtors®

APN: 200-130-000-008-00

Your Personal Tour Guide

Ask me questions while you tour the home.