
Heather Lockhart
Edwards Real Estate
(910) 725-4596
25 Total Sales
1 in Pinehurst
$500,000 Price
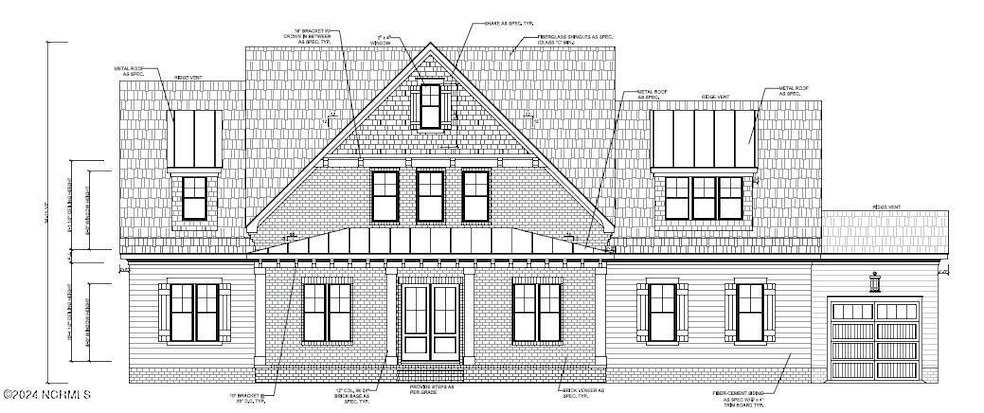

Pre-Sale. Entered for Comp Purposes.
Last Agent to Sell the Property
Pines Sotheby's International Realty License #215989 Listed on: 04/27/2024
Last Buyer's Agent
Kaitlyn Shinkwin
Berkshire Hathaway HS SP/Pinehurst Realty Group/SP
Heather Lockhart
Edwards Real Estate
(910) 725-4596
25 Total Sales
1 in Pinehurst
$500,000 Price
Kristina Webster
Pineland Property Group LLC
(910) 725-5578
50 Total Sales
7 in Pinehurst
$289K - $1.3M Price Range
Edward (Buddy) Blackman
NORTHGROUP REAL ESTATE
(910) 501-2099
52 Total Sales
2 in Pinehurst
$356,500 Price Range
Ashley McKinney
Premier Real Estate of the San
(910) 725-4930
19 Total Sales
3 in Pinehurst
$400K - $460K Price Range
Matthew Barrett
COLDWELL BANKER ADVANTAGE - FAYETTEVILLE
(844) 719-5795
229 Total Sales
3 in Pinehurst
$825,000 Price Range
Allen Wyde
Pinnacle Realty
(844) 969-2798
105 Total Sales
2 in Pinehurst
$325K - $421K Price Range
We collect this data history from publicly available records. To have your information removed, we recommend requesting removal directly through your county’s website.
| Date | Event | Price | List to Sale | Price per Sq Ft |
|---|---|---|---|---|
| 03/27/2025 03/27/25 | Sold | $1,323,075 | 0.0% | $355 / Sq Ft |
| 02/11/2025 02/11/25 | Price Changed | $1,323,075 | +1.2% | $355 / Sq Ft |
| 10/05/2024 10/05/24 | Price Changed | $1,307,534 | +1.7% | $351 / Sq Ft |
| 04/27/2024 04/27/24 | Pending | -- | -- | -- |
| 04/27/2024 04/27/24 | For Sale | $1,285,362 | -- | $345 / Sq Ft |
We collect this data history from publicly available records. To have your information removed, we recommend requesting removal directly through your county’s website.
| Year | Tax Paid | Tax Assessment Tax Assessment Total Assessment is a certain percentage of the fair market value that is determined by local assessors to be the total taxable value of land and additions on the property. | Land | Improvement |
|---|---|---|---|---|
| 2025 | $537 | $84,521 | ||
| 2024 | $491 | $82,139 | ||
| 2023 | $491 | $79,747 | $0 | $0 |
| 2022 | $469 | $77,424 | $0 | $0 |
| 2021 | $460 | $75,169 | $0 | $0 |
| 2020 | $459 | $74,131 | $0 | $0 |
| 2019 | $457 | $72,464 | $0 | $0 |
| 2018 | $456 | $71,113 | $0 | $0 |
| 2017 | $457 | $69,650 | $0 | $0 |
| 2016 | $451 | $68,217 | $0 | $0 |
| 2015 | $464 | $67,743 | $0 | $0 |
| 2014 | $457 | $65,860 | $0 | $0 |
Seller's Agent in 2025
Keith Harris
Pines Sotheby's International Realty
(704) 905-9338
212 Total Sales
KS
Buyer's Agent in 2025
Kaitlyn Shinkwin
Berkshire Hathaway HS SP/Pinehurst Realty Group/SP
Source: Hive MLS
MLS Number: 100441306
Disclaimer: Certain information contained herein is derived from information provided by parties other than Homes.com. All information provided is deemed reliable, but is not guaranteed to be accurate and should be independently verified.
The data relating to real estate on this web site comes in part from the Internet Data Exchange program of Hive MLS LLC. All information is deemed reliable but not guaranteed and should be independently verified. All properties are subject to prior sale, change, or withdrawal. Neither listing broker(s) nor Homesnap, Inc. shall be responsible for any typographical errors, misinformation, or misprints, and shall be held totally harmless from any damages arising from reliance upon these data. ©2026 Hive MLS LLC
Ask me questions while you tour the home.