
Susan Webb
Homes and Homesites Inc
(463) 777-2289
52 Total Sales
7 in Brownsburg
$200K - $430K Price Range
Estimated Value: $217,000 - $249,000
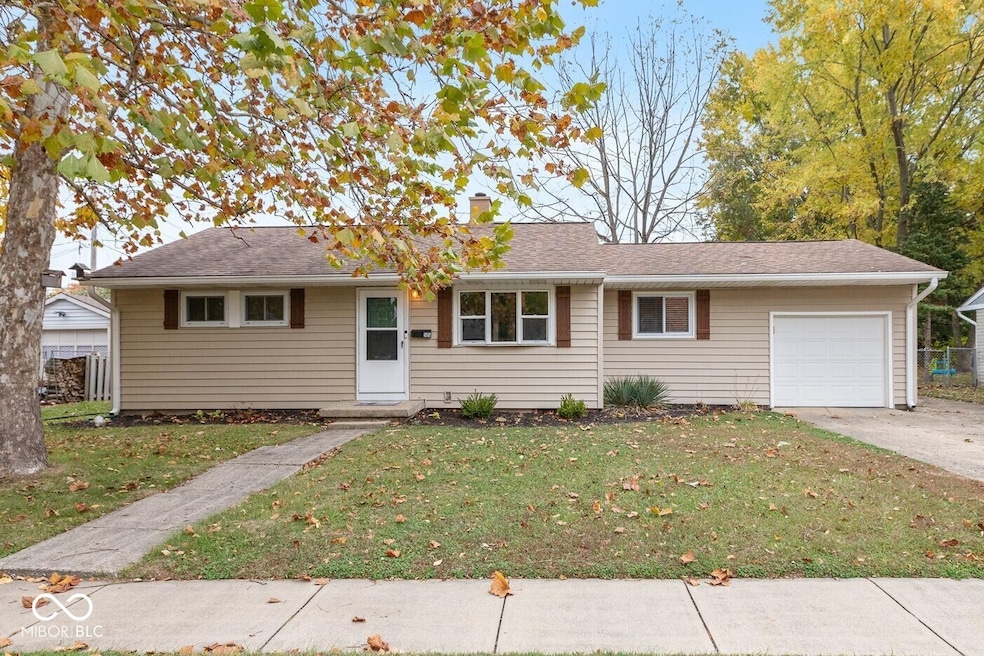
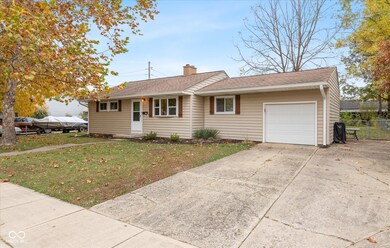
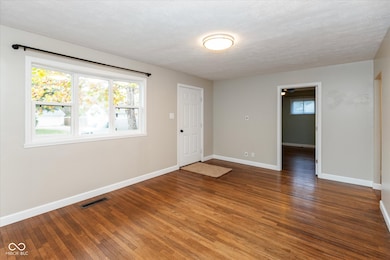
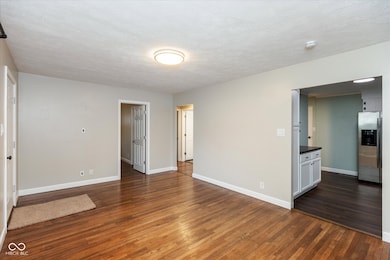
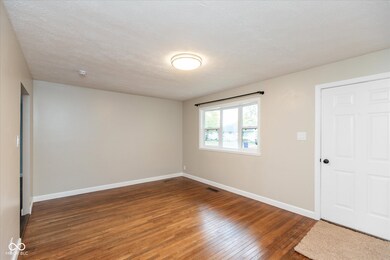
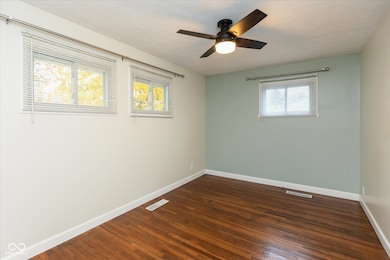
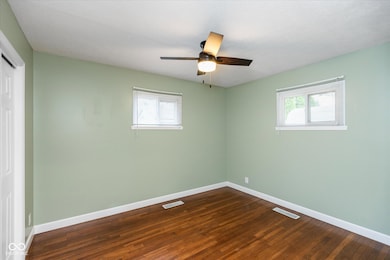
Step into this move-in-ready home where modern updates meet classic charm. The beautiful kitchen features an elegant new backsplash and a spacious island, creating a central hub for cooking and gathering. Original hardwood floors add timeless character. The private, fenced backyard oasis includes a deck perfect for entertaining, with a handy shed for all your storage needs. This inviting home offers three bedrooms and two full bathrooms, providing comfort and functionality for its new owners. Property taxes will be reduced significantly once homestead exemption is filed by new homeowner.
Last Agent to Sell the Property
RE/MAX Advanced Realty License #RB14049115 Listed on: 10/30/2025
We collect this data history from publicly available records. To have your information removed, we recommend requesting removal directly through your county’s website.
Susan Webb
Homes and Homesites Inc
(463) 777-2289
52 Total Sales
7 in Brownsburg
$200K - $430K Price Range
Magi Strickler
Abundant Roots Real Estate
(833) 777-6853
89 Total Sales
4 in Brownsburg
$223K - $438K Price Range
Molly Lawless
F.C. Tucker Company
(855) 695-8242
108 Total Sales
1 in Brownsburg
$490,000 Price
Jason Kraus
RE/MAX Advanced Realty
(844) 722-8557
94 Total Sales
2 in Brownsburg
$267K - $320K Price Range
Jerry Gemmecke
F.C. Tucker Company
(317) 666-6502
241 Total Sales
6 in Brownsburg
$220K - $600K Price Range
Linda May
F.C. Tucker Company
(463) 238-4231
27 Total Sales
1 in Brownsburg
$335,000 Price
We collect this data history from publicly available records. To have your information removed, we recommend requesting removal directly through your county’s website.
| Date | Buyer | Sale Price | Title Company |
|---|---|---|---|
| -- | Netco Title | ||
| Thrine Matthew | $99,500 | -- | |
| Federal National Mortgage Association | $73,600 | Reisenfeld & Associates | |
| Humphrey Joshua R | -- | Chicago Title | |
| Humphrey Joshua R | -- | None Available |
We collect this data history from publicly available records. To have your information removed, we recommend requesting removal directly through your county’s website.
| Date | Status | Borrower | Loan Amount |
|---|---|---|---|
| Previous Owner | $74,625 | ||
| Previous Owner | Humphrey Joshua R | $83,500 | |
| Previous Owner | Humphrey Joshua R | $82,357 | |
| Previous Owner | Fredwell Margaret J | $25,000 | |
| Previous Owner | Fredwell Margaret J | $50,000 |
We collect this data history from publicly available records. To have your information removed, we recommend requesting removal directly through your county’s website.
| Date | Event | Price | List to Sale | Price per Sq Ft | Prior Sale |
|---|---|---|---|---|---|
| 12/10/2025 12/10/25 | Sold | $237,000 | +0.9% | $216 / Sq Ft | |
| 10/31/2025 10/31/25 | Pending | -- | -- | -- | |
| 10/30/2025 10/30/25 | For Sale | $235,000 | +136.2% | $214 / Sq Ft | |
| 02/08/2018 02/08/18 | Sold | $99,500 | -13.4% | $91 / Sq Ft | View Prior Sale |
| 01/03/2018 01/03/18 | Pending | -- | -- | -- | |
| 12/18/2017 12/18/17 | Price Changed | $114,900 | -8.0% | $105 / Sq Ft | |
| 12/15/2017 12/15/17 | For Sale | $124,900 | 0.0% | $114 / Sq Ft | |
| 11/30/2017 11/30/17 | Pending | -- | -- | -- | |
| 11/20/2017 11/20/17 | Price Changed | $124,900 | -5.0% | $114 / Sq Ft | |
| 10/18/2017 10/18/17 | For Sale | $131,500 | -- | $120 / Sq Ft |
We collect this data history from publicly available records. To have your information removed, we recommend requesting removal directly through your county’s website.
| Year | Tax Paid | Tax Assessment Tax Assessment Total Assessment is a certain percentage of the fair market value that is determined by local assessors to be the total taxable value of land and additions on the property. | Land | Improvement |
|---|---|---|---|---|
| 2025 | $1,739 | $193,200 | $28,100 | $165,100 |
| 2024 | $3,810 | $190,500 | $28,100 | $162,400 |
| 2023 | $3,474 | $173,300 | $25,500 | $147,800 |
| 2022 | $2,608 | $131,400 | $23,900 | $107,500 |
| 2021 | $2,326 | $117,100 | $23,900 | $93,200 |
| 2020 | $2,230 | $112,300 | $23,900 | $88,400 |
| 2019 | $2,100 | $105,900 | $22,100 | $83,800 |
| 2018 | $1,830 | $91,300 | $22,100 | $69,200 |
| 2017 | $612 | $85,300 | $20,900 | $64,400 |
| 2016 | $682 | $83,000 | $20,900 | $62,100 |
| 2014 | $554 | $81,000 | $20,600 | $60,400 |
| 2013 | $616 | $83,200 | $20,600 | $62,600 |
Seller's Agent in 2025
David Luse
RE/MAX Advanced Realty
(317) 828-1519
32 Total Sales
JV
Buyer's Agent in 2025
James Vachon
F.C. Tucker Company
(317) 529-0700
13 Total Sales
Seller's Agent in 2018
Dennis Nottingham
RE/MAX Advanced Realty
(317) 298-0961
145 Total Sales
SD
Seller Co-Listing Agent in 2018
Stewart Duhamell
RE/MAX Advanced Realty
170 Total Sales
EG
Buyer's Agent in 2018
Eric Gebauer
RE/MAX
Source: MIBOR Broker Listing Cooperative®
MLS Number: 22071093
APN: 32-07-15-232-010.000-016
Disclaimer: Certain information contained herein is derived from information provided by parties other than Homes.com. All information provided is deemed reliable, but is not guaranteed to be accurate and should be independently verified.
All data is obtained from various sources and may not have been verified by broker or MLS GRID. Supplied Open House Information is subject to change without notice. All information should be independently reviewed and verified for accuracy. Properties may or may not be listed by the office/agent presenting the information. Some IDX listings have been excluded from this website.
Listings courtesy of MIBOR Broker Listing Cooperative® as distributed by MLS GRID.
Based on information submitted to the MLS GRID
Ask me questions while you tour the home.